 Area
900 m²
 Rooms
9
 Yard area
2500 m²
 Condition
Black frame
 Balcony
რამდენიმე
 Bathroom
9
 Bedroom
10
 Floor / Total
3
 Real estate status
New building
🏢 Property Concept / Purpose
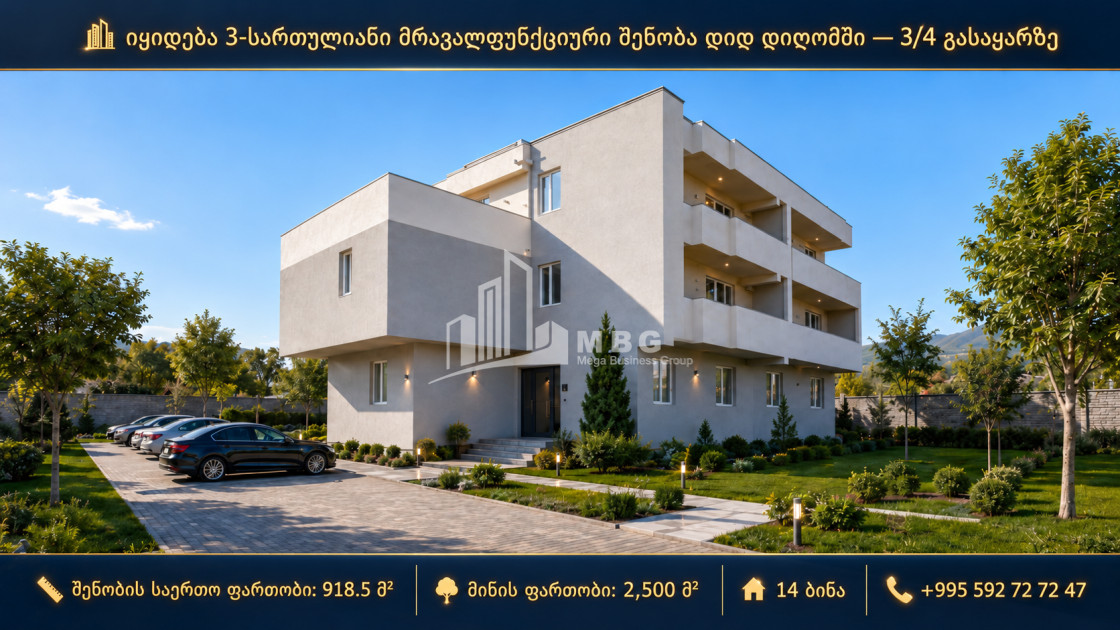
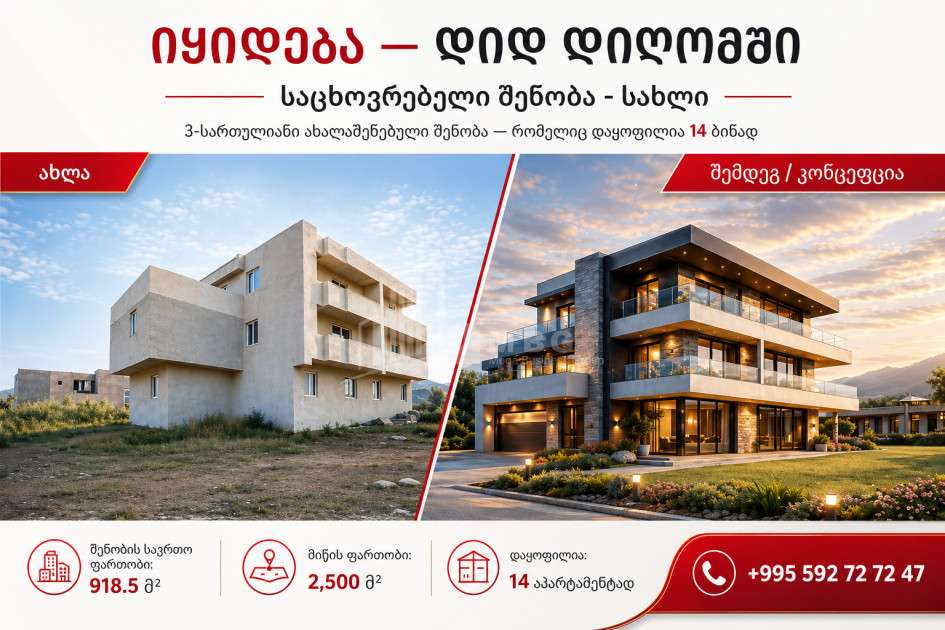
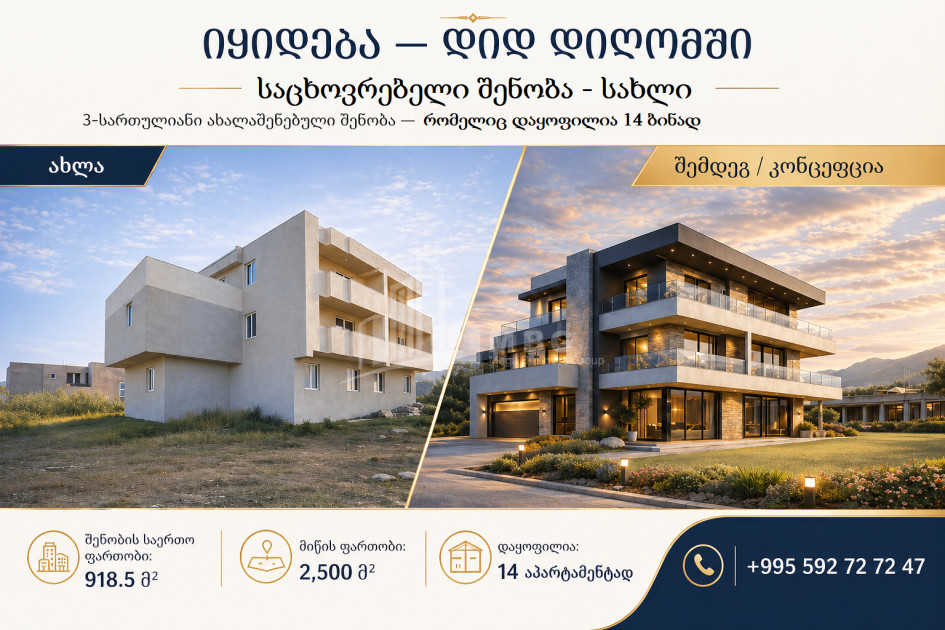
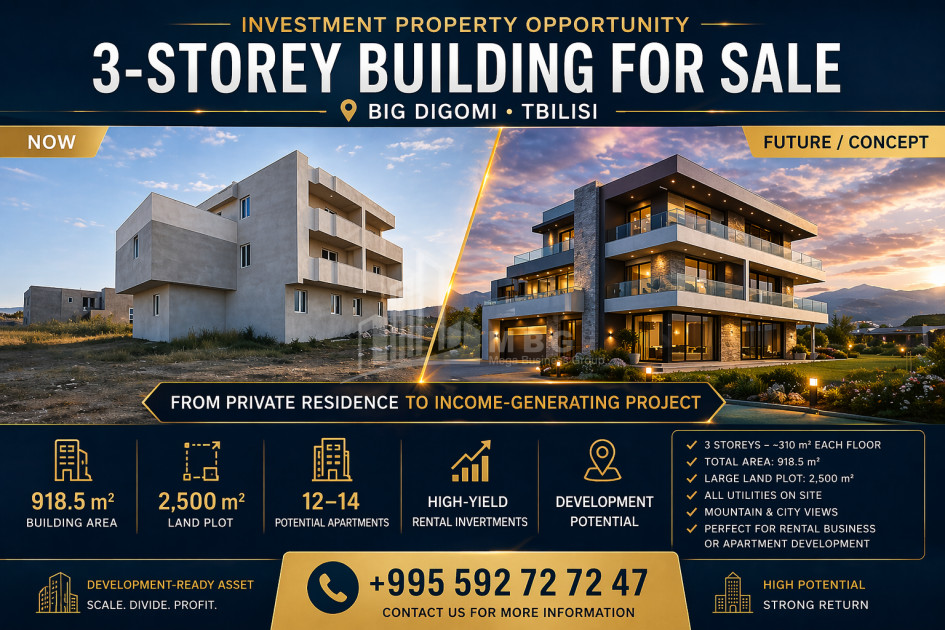
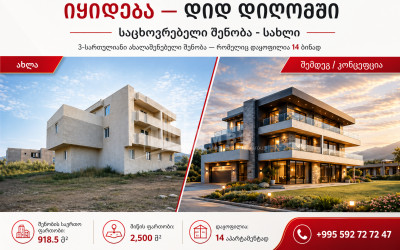
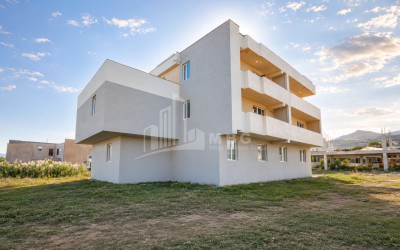
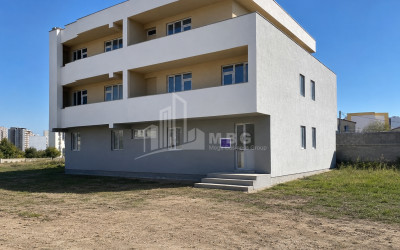
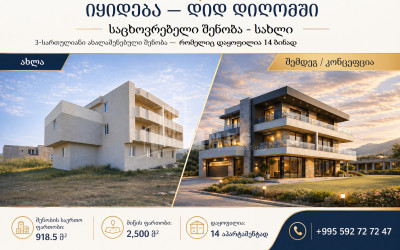
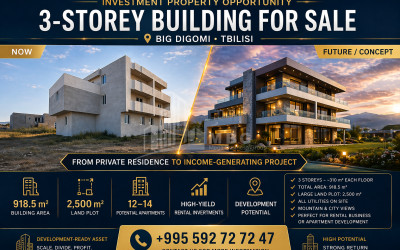
A 3-story newly built building/structure, a residential house — for a large family or to be divided among friends — In Didi Digomi - near the 3/4 micro intersection is for sale.
💹 Ideal for:
For a large family,
To be divided among friends,
For a future business — especially from a rental perspective (an investment asset).
🛠 Construction Permit and Timeline
Construction is completed:
✔ Construction permit: in 2020
✔ Construction was completed: at the end of 2022.
🏡 Current Status / Registration of the Building
◾ The building was constructed as an individual single-family residential house.
◾ Inside, it is divided into apartments with internal partitions
◾ It is not separated/registered in the public registry (the apartments are not allocated in the registry)
◾ The building has not been commissioned/accepted by the City Hall
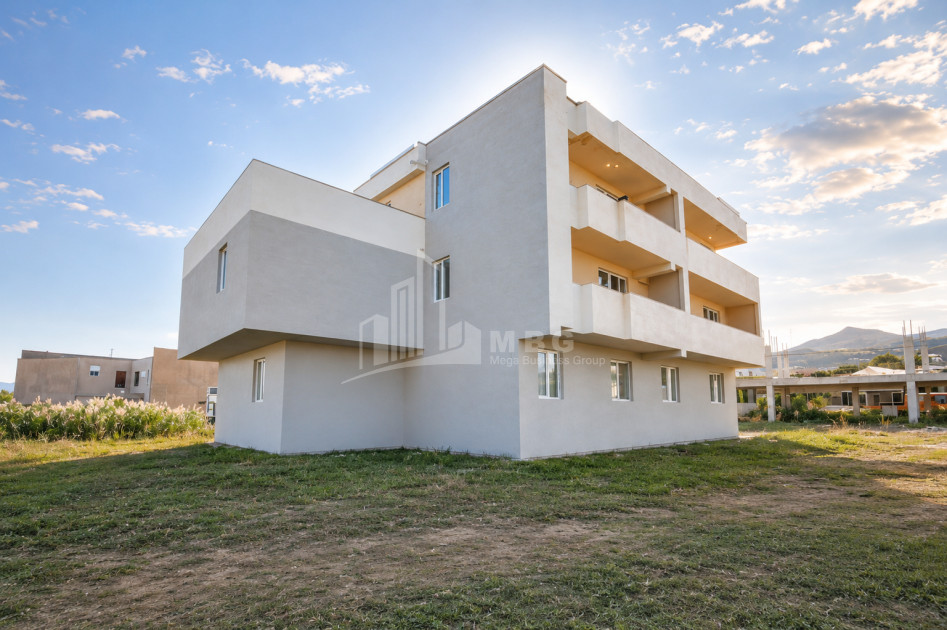
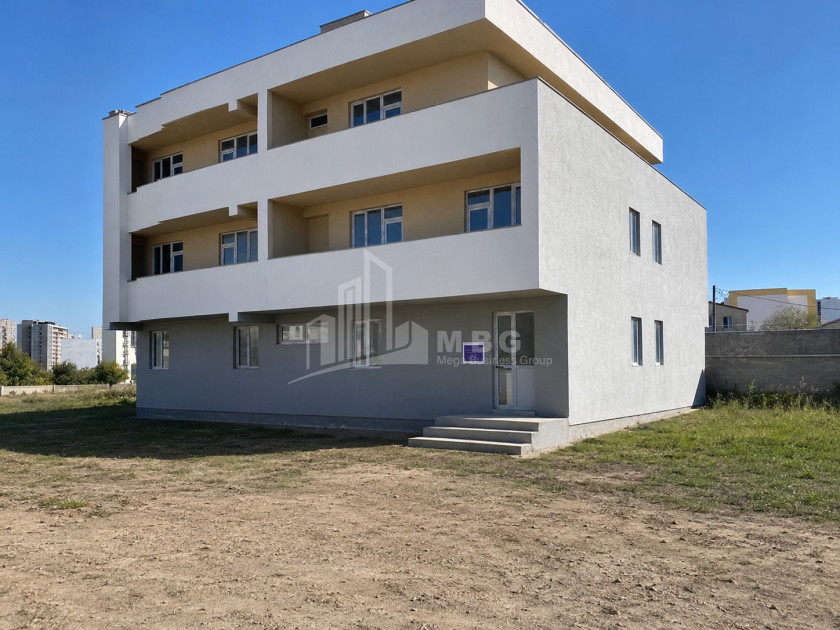
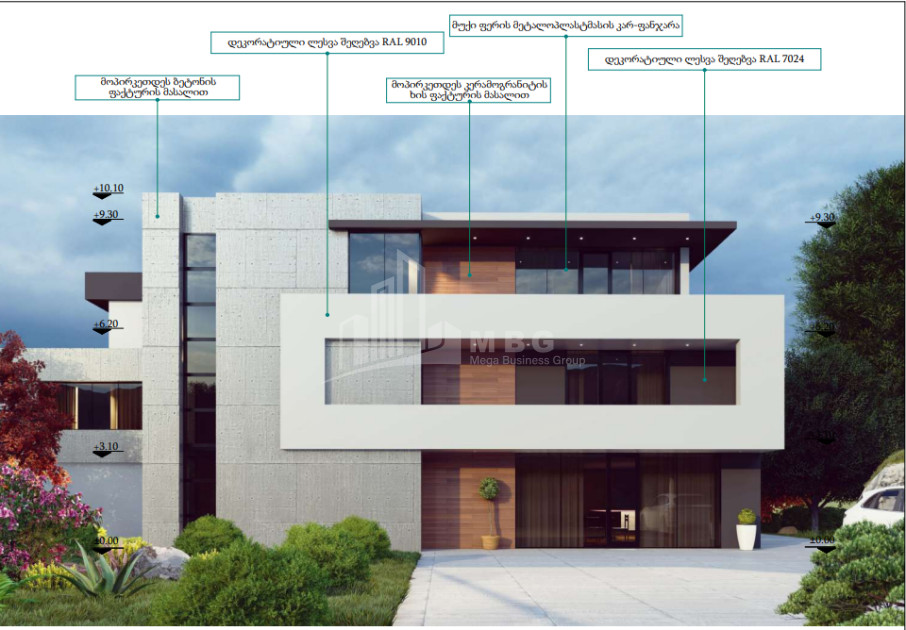
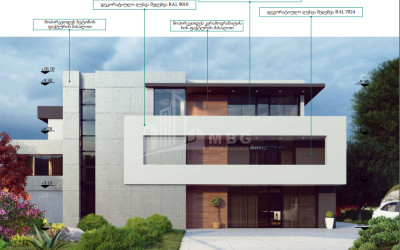
⚙ The facade is completed, however it requires:
✔ Painting works / facade renovation....
✔ Metal-plastic windows are installed
✔ Internal condition: black frame (shell condition)
✔ It is not fenced
📏 Layout (apartments)
▪ Currently, 9 large apartments have been made, 2–3 rooms each
▪ Additional potential: at least it is possible to plan and divide into 12 to 14 apartments.
▪ The 2nd–3rd floors have balconies
▪ It has beautiful views of the mountains and the settlement
📐 Areas (exactly as provided)
✔ Building footprint area: 307.6 m²
✔ Total building area: 918.5 m²
✔ Each floor approx.: 310 m²
✔ Residential area: 715 m²
✔ Summer areas (balconies): 145.3 m²
✔ Stairwell and entrance hall area: 61.1 m²
⚡ Communications / Infrastructure
All communications are brought to the site:
▪ Electricity is connected and subscription is completed
▪ Water and natural gas require subscription
▪ Central sewerage is brought to the house and the outgoing internal sewer network from the house is completed.
🧩 Land Area and Development Potential:
Total land area: 2,500 m²
It is possible to add two similar types of residential complexes/houses — with a future rental perspective.
✔ It is noted that there is a prospect to build a similar second residential house with defined coefficients
✔ Overall assessment: great potential for future development
💹 Main Development Regulation Parameters (coefficients)
✔ K-1 (maximum building coverage coefficient): 0.5;
✔ K-2 (maximum intensity coefficient): 1.5;
✔ K-3 (minimum greening coefficient): 0.2;
💰 Price and Contact — 850,000 USD
For details, contact us:
📞 +995 592 72 72 47