 Area
2000 m²
 Condition
Newly renovated
 Yard area
9500 m²
 Parking
ეზოს პარკინგი
 Conference Room
40 m²
 Warehouse space
400 m²
 Bathroom
4
 Kitchen space
25 m²
 Floor / Total
2
 Real Estate Status
New building
 Living room
30 m²
 Destination of real estate
Refrigerator-freezer area
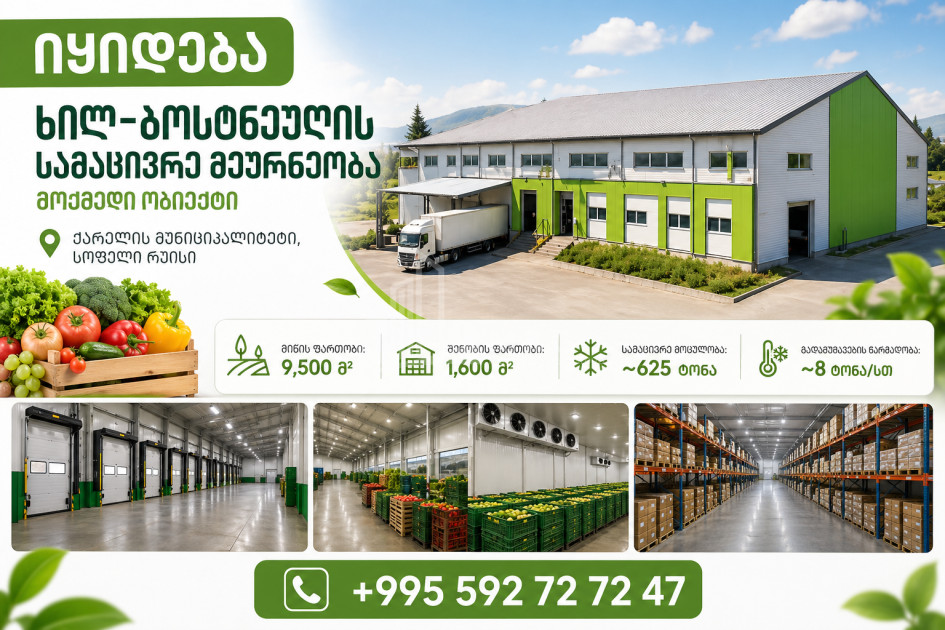
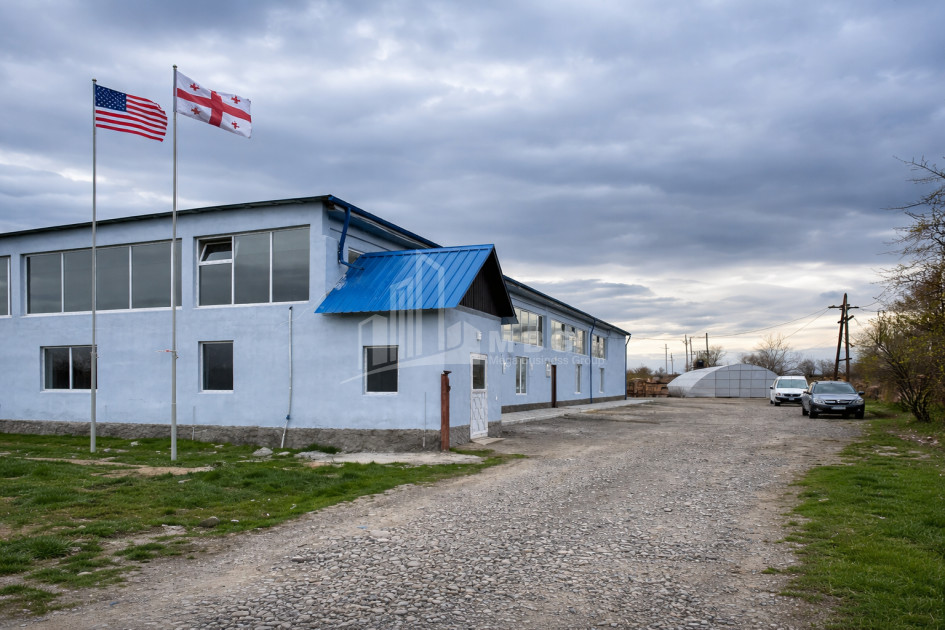
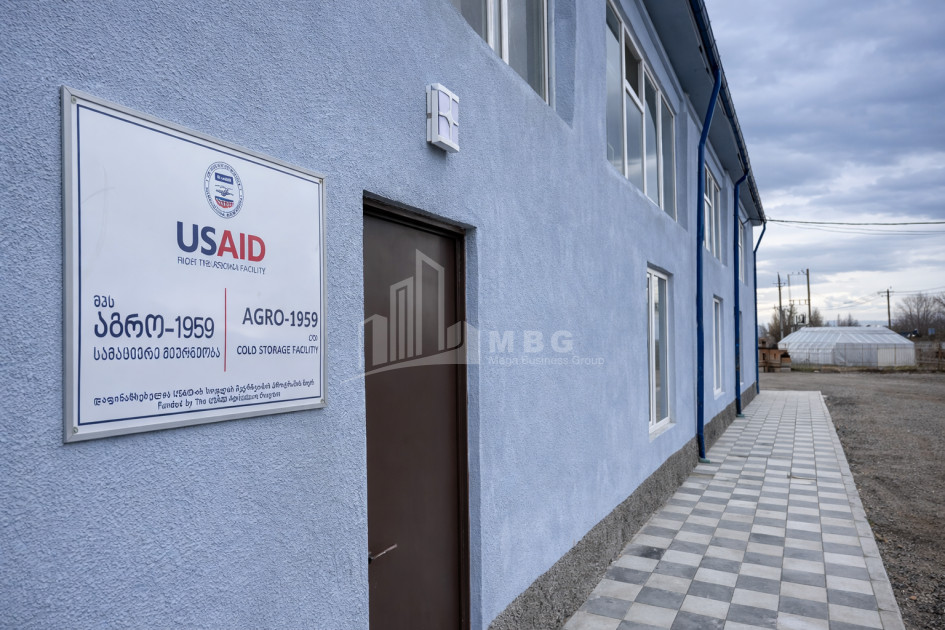
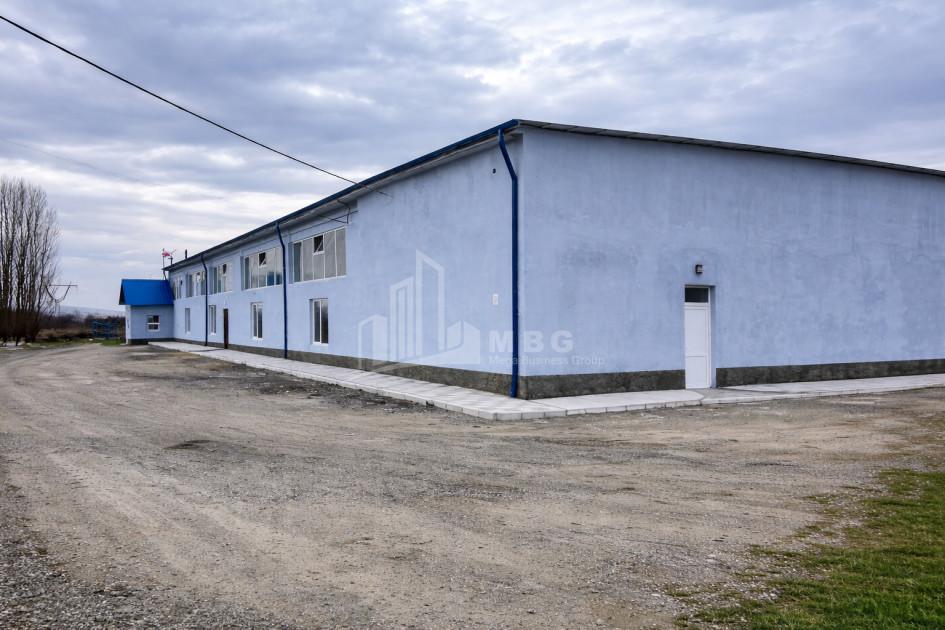
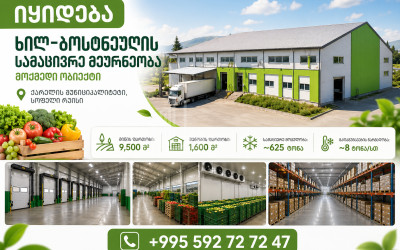
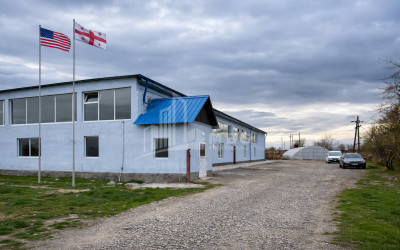
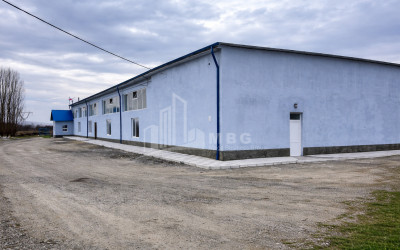
📢 Fruit and vegetable cold storage for sale — rehabilitated complex, ready for operation In Shida Kartli, Kareli Municipality - Village Ruisi
📍 Location & Logistics:
✔ Distance from central road: ~500 m
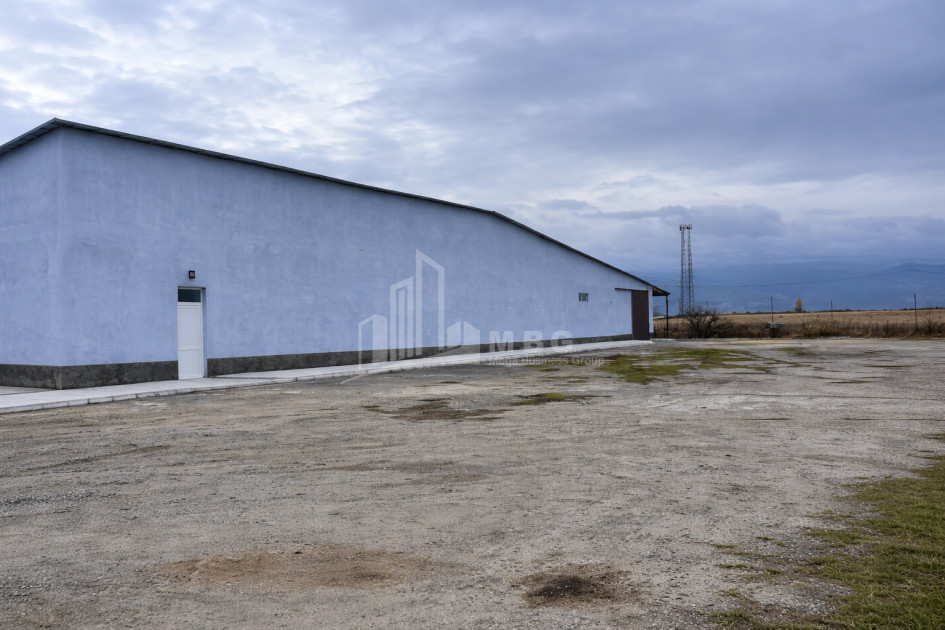
✔ Access road: gravel, straight, suitable for trucks and trailers.
✔ Raw material base nearby: within 5–10 km radius
✔ Surrounding area: ~500+ ha intensive orchards
✔ ~500–1000 ha vegetables (tomatoes, peppers, strawberries, onions, carrots, various types of cabbage, etc.)
🧱 Land & Buildings
📐 Total land area: 9,500 m²
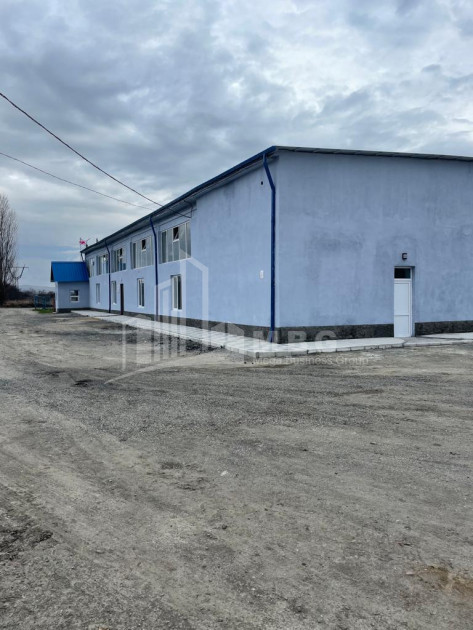
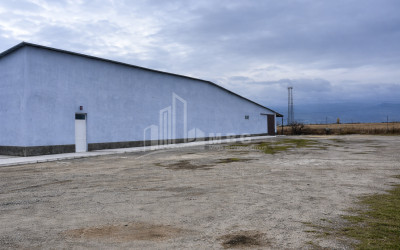
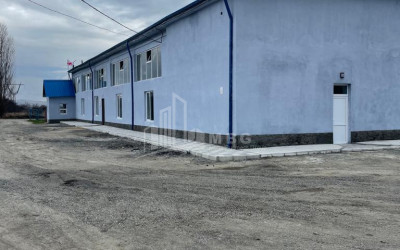
📏 Main building: 1,600 m²
▪ Attached open space (canopy): 250 m²
▪ Additional equipped control room: 15 m²
▪ Territory fenced on three sides with simple fencing
▪ Equipped with vehicle and pedestrian gates/doors
▪ Yard includes toilets/bathrooms connected to on-site sewage system
🏢 Building Structure & Zoning
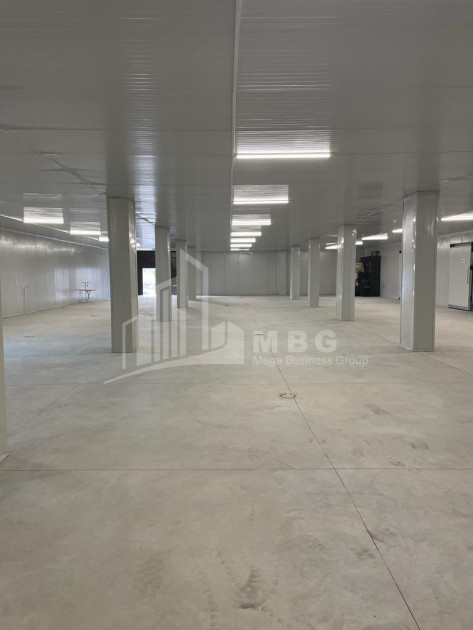
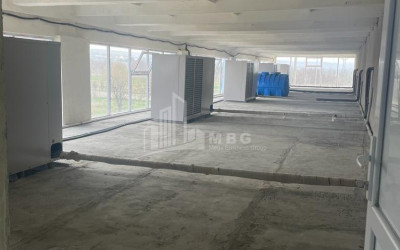
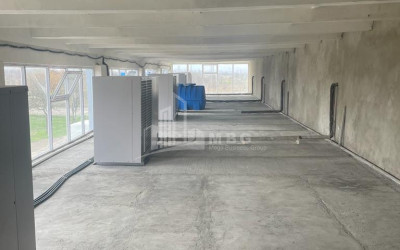
The building combines administrative and production/cold storage sections.
🗂 Administrative Part
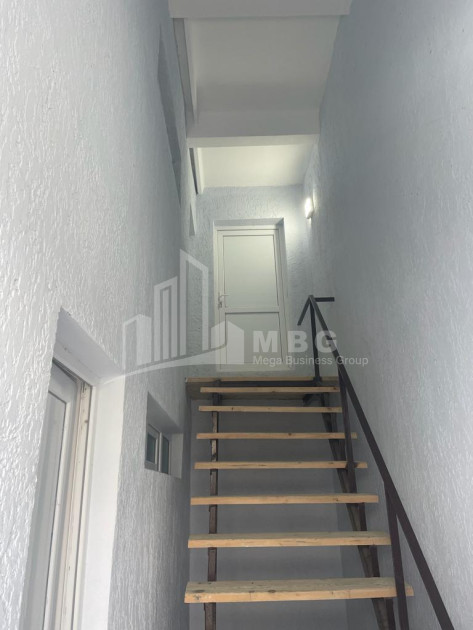
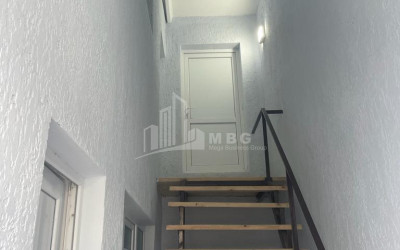
I Floor: ~200–250 m² (corridor type, high ceiling, office space)
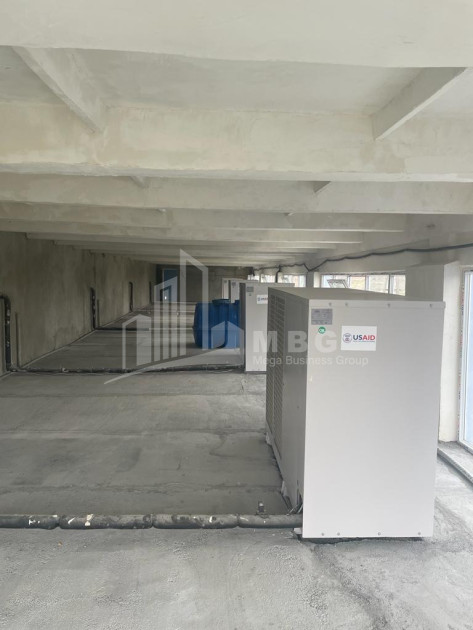
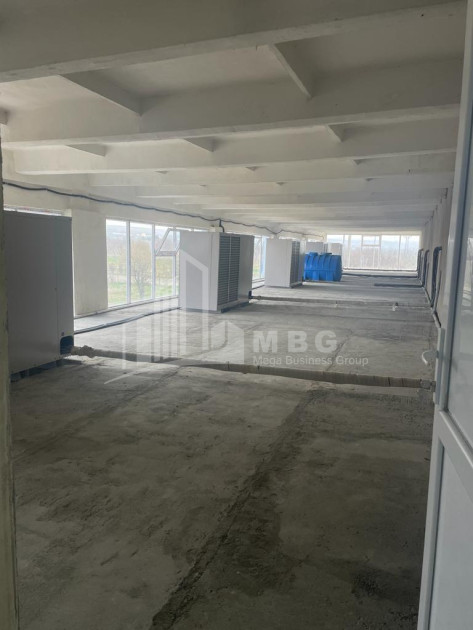
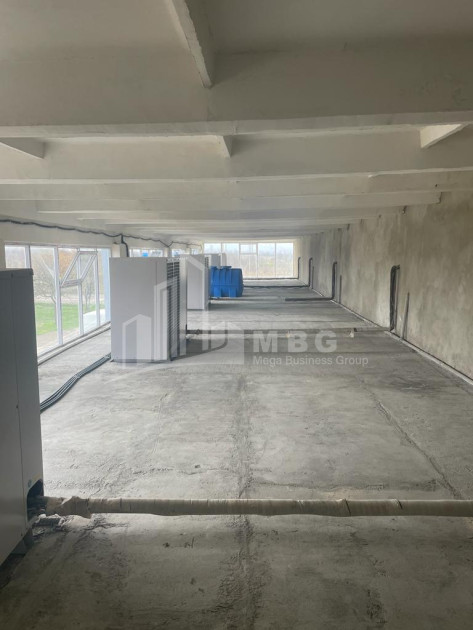
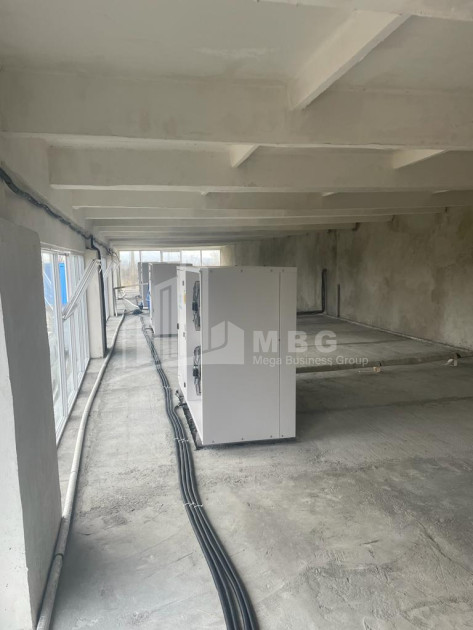
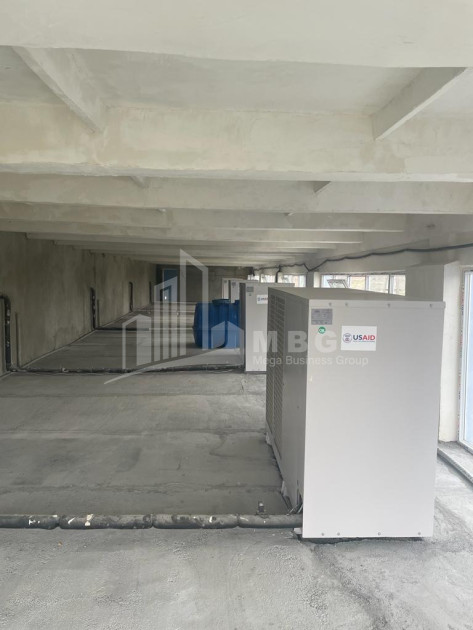
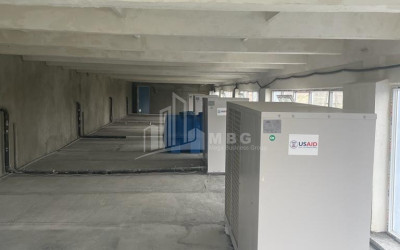
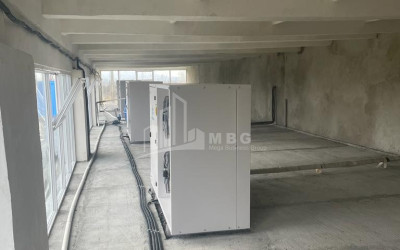
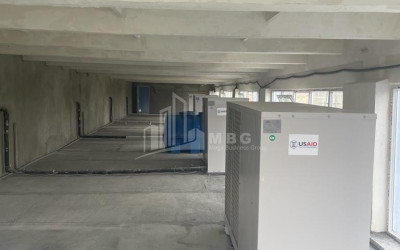
II Floor: ~150–200 m² (technical space / equipment placement)
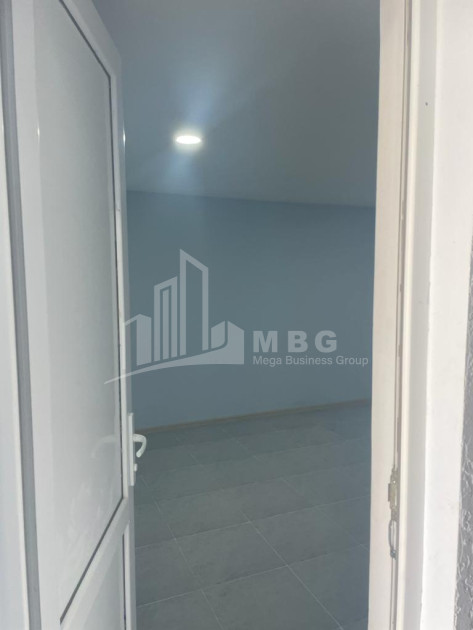
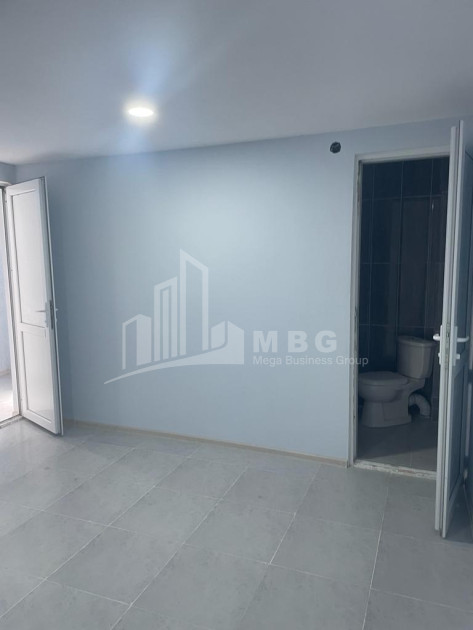
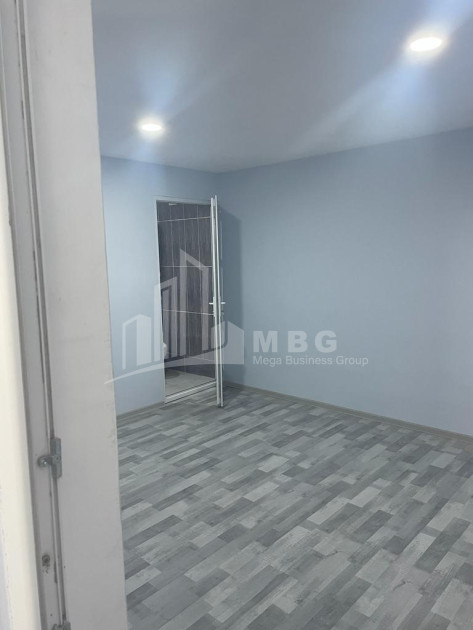
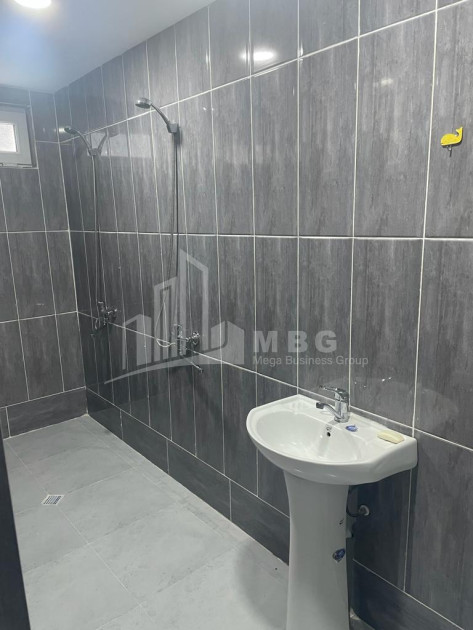
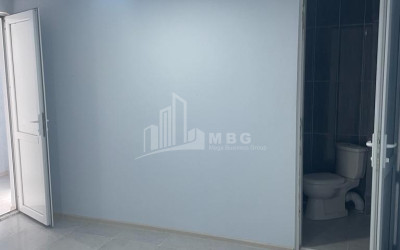
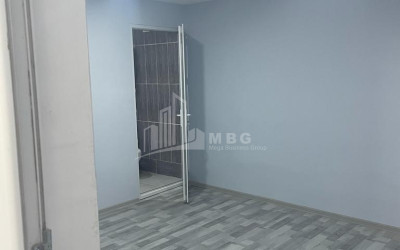
Office section includes: kitchen + bathrooms
Status: renovated — after renovation it has not operated, therefore all equipment is new.
🧊 Production / Cold Storage Zone
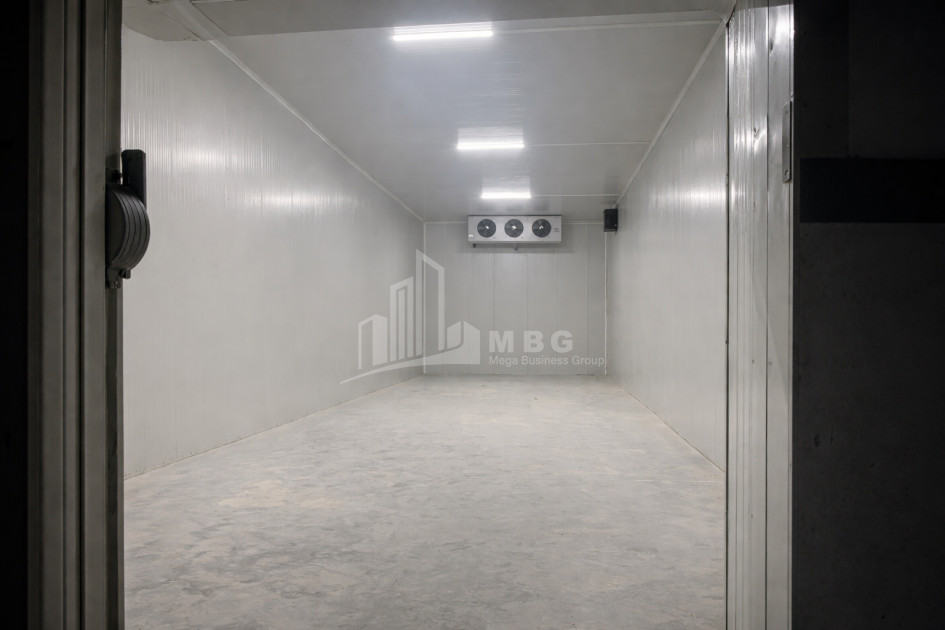
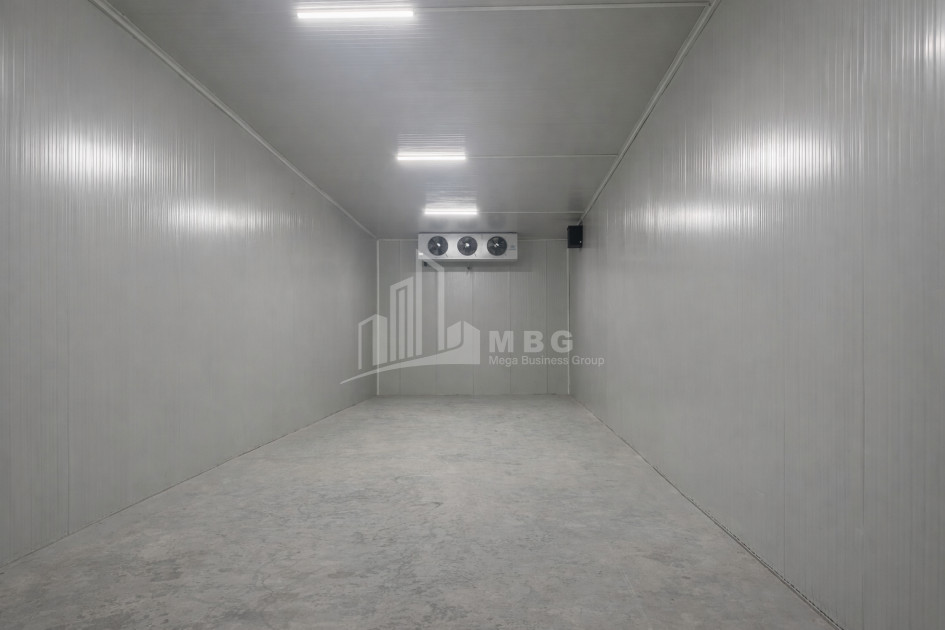
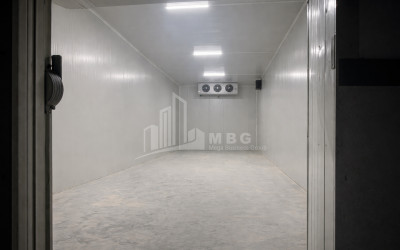
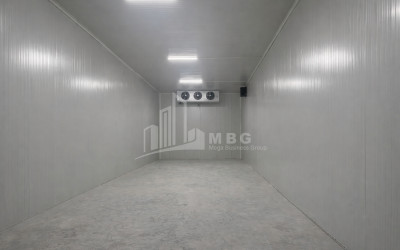
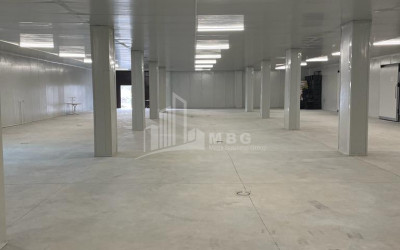
_ Chambers (5 units): 5 × 100 m² × 4.8 m = ~2,400 m³
_ Additional chamber (1 unit): 1 × 125 m² × 4.8 m = ~600 m³
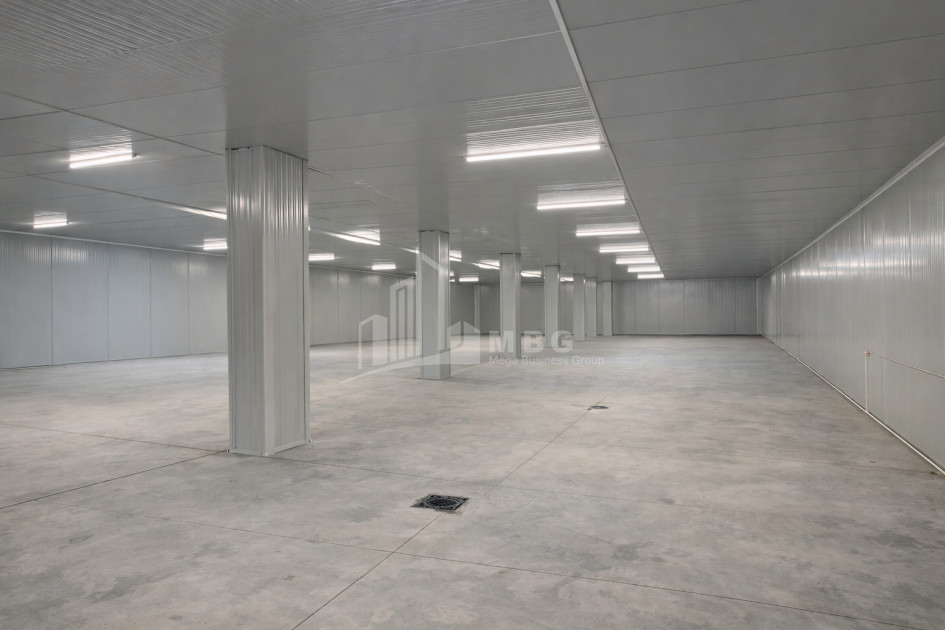
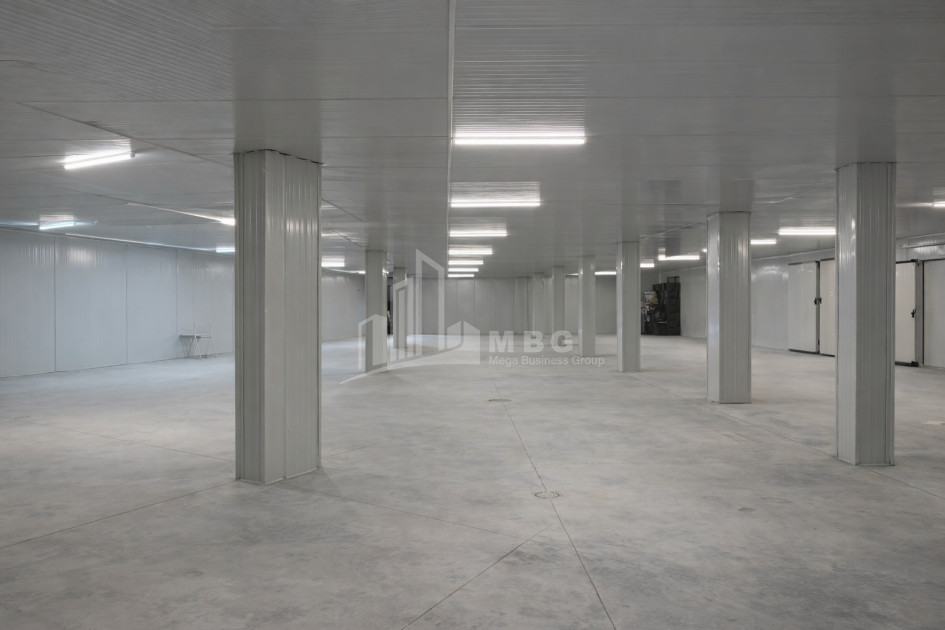
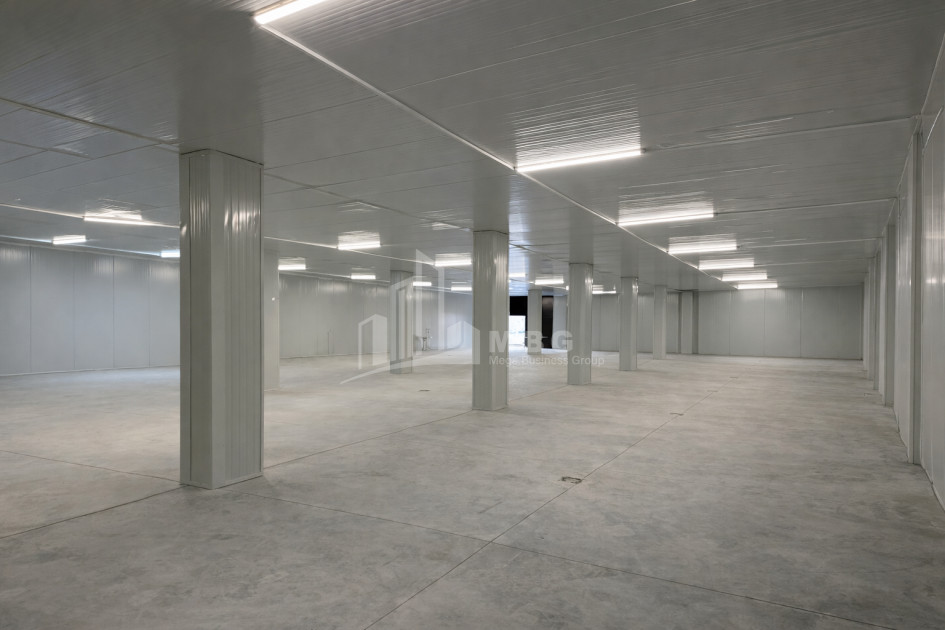
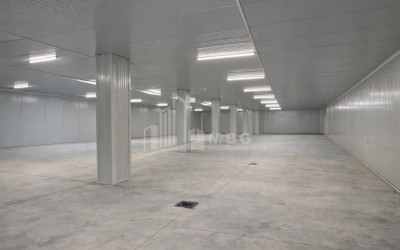
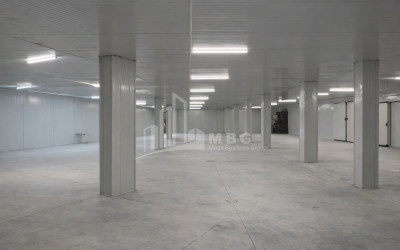
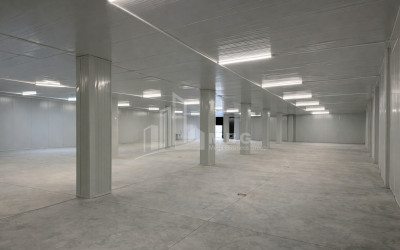
_ Receiving / cooling / sorting / preparation: 1 × 800 m² × 4.8 m = ~3,800 m³
🛠 Rehabilitation 2019–2023 (Not operated after rehabilitation)
_ Additional unified new roof: ~2,200 m² (without removing existing roofing)
_ 5 chambers and receiving space fully covered with 8–10 cm sandwich panels
_ Flooring: sewage system + additional 15–20 cm concrete layer
Water supply: well cleaned and deepened to 13 m
💦 Pumping System
_ 20-ton reservoir (at 5 m height)
Electrical system renewed: domestic + industrial power
_ Installed: automatic control systems and humidifiers
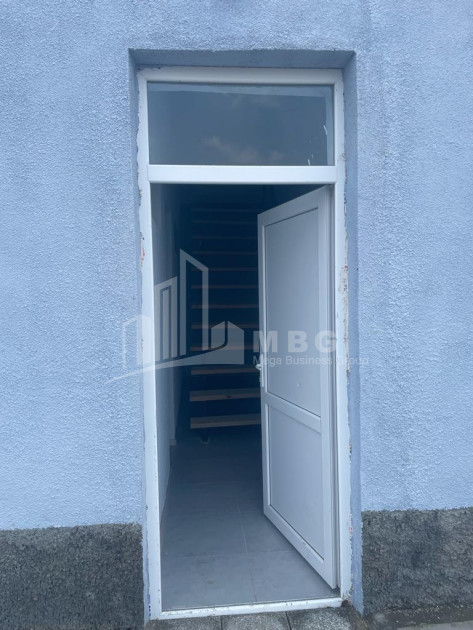
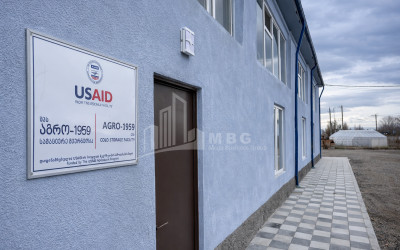
Exterior facade: renovated and painted
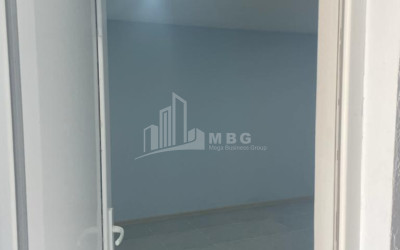
_ Doors/windows: fully replaced with metal-plastic (including technical space)
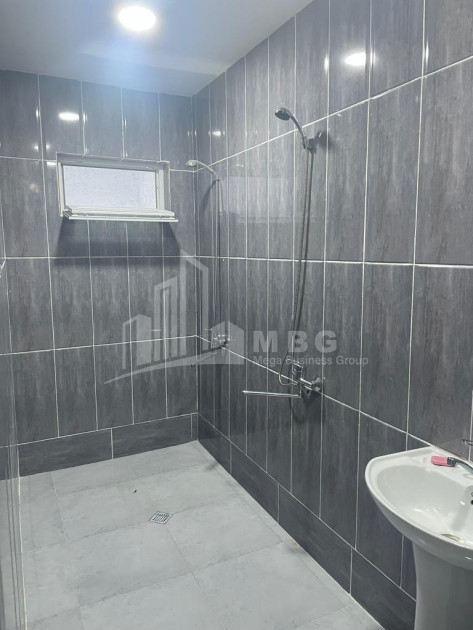
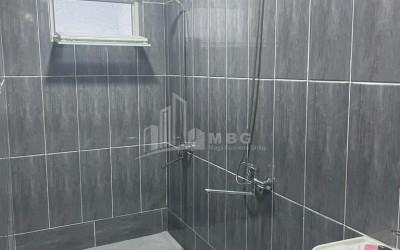
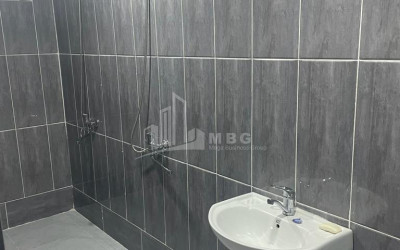
_ Staff infrastructure: male/female locker rooms + showers — adapted to HACCP standards
_ Connection between zones: arranged walkway
⚙️ Technical Capabilities & Capacity
_ Storage режимs: 0–4°C and ~95% humidity
_ Modes adaptable for different types of products
Capacity:
_ Per chamber: ~125 tons
_ Total storage: ~625 tons
_ Loading capacity: ~8 tons/hour (under appropriate process conditions)
➕ Expansion Potential
_ Additional chambers can be arranged in the canopy/hall: up to ~500 tons
(simple sandwich panel construction;
existing capacity is sufficient — new aggregates are not required)
_ Separate space 125 m² — possible use:
_ Shock freezer -18…-20°C chambers ~100 tons
🔌 Utilities & Energy
Electricity: 3-phase
Own transformer: 150 kW
Water supply: well + pumping system + 20-ton reservoir
Sewage: on-site system
⭐ Strategic Advantages
_ Massive construction and high thermal insulation — lower heat loss, lower operating costs.
_ Not operated after rehabilitation — infrastructure “ready for new operation.”
_ Business can start immediately after purchase.
Expansion possible parallel to operation.
_ Additional roof ~2,200 m² — real potential for solar panel installation.
💰 Sale Conditions
For sale: cold storage complex with land (~9,500 m²) and infrastructure included.
Payment options:
_ Full payment upon signing the contract
_ Or minimum 50% advance + remaining amount in installments, not exceeding 12 months
_ Not mortgaged, all documentation is in order.
Tel: +995 592 72 72 47