


 Area
3050 m²
 Condition
Newly renovated
 Real Estate Status
New building
 Warehouse space
3000 m²
 Bathroom
2
 Floor / Total
1
 Yard area
12112 m²
 Destination of real estate
Production / warehousing space, Business yard
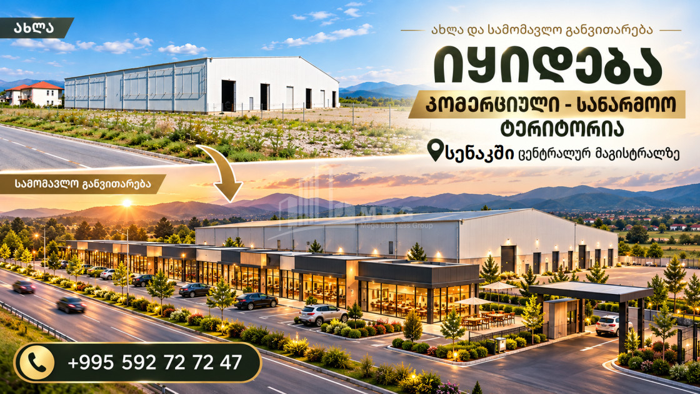
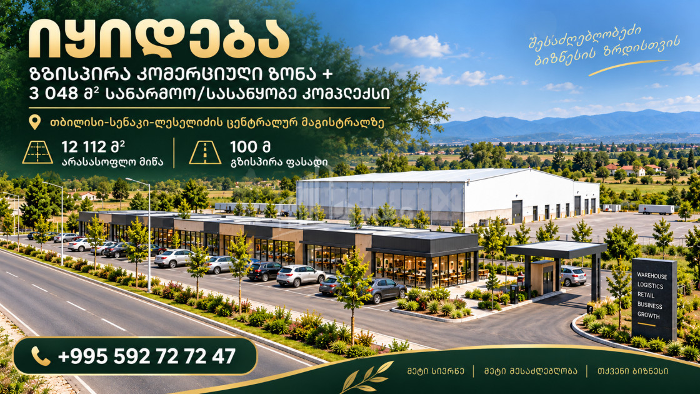
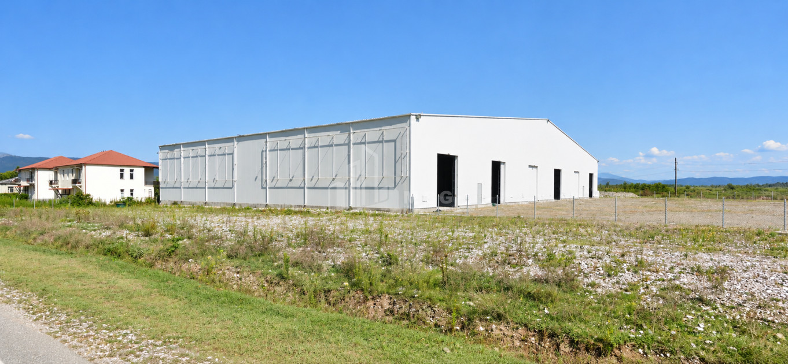
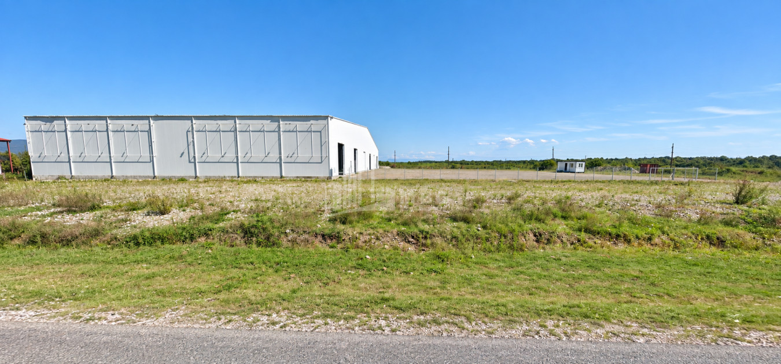
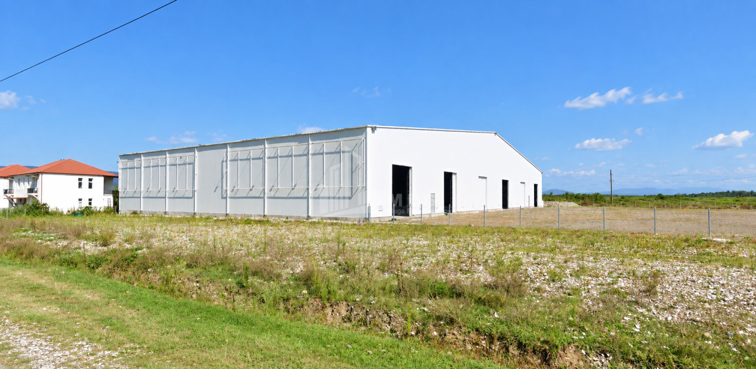
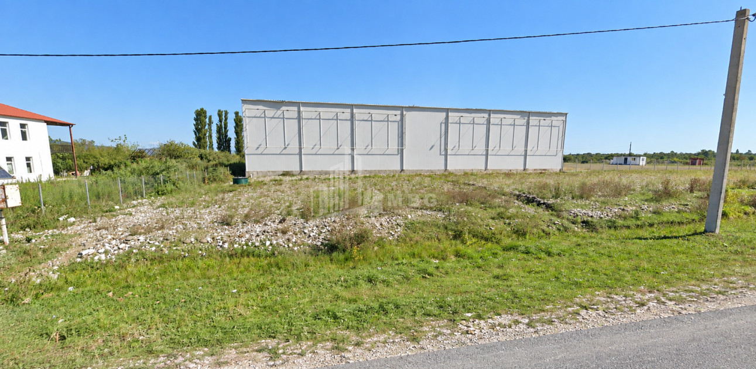
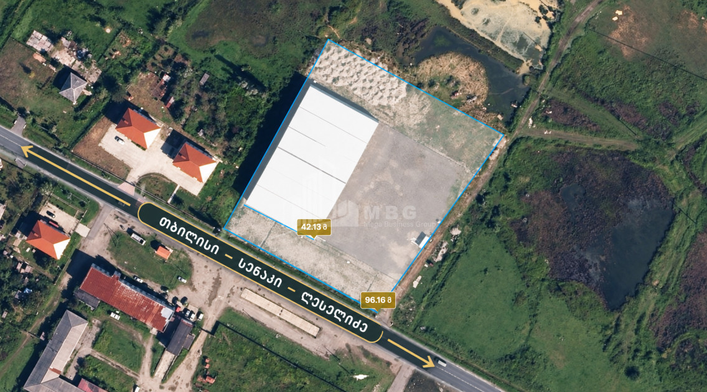
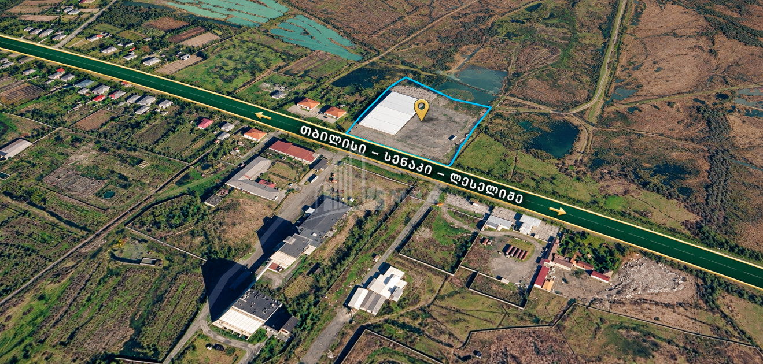
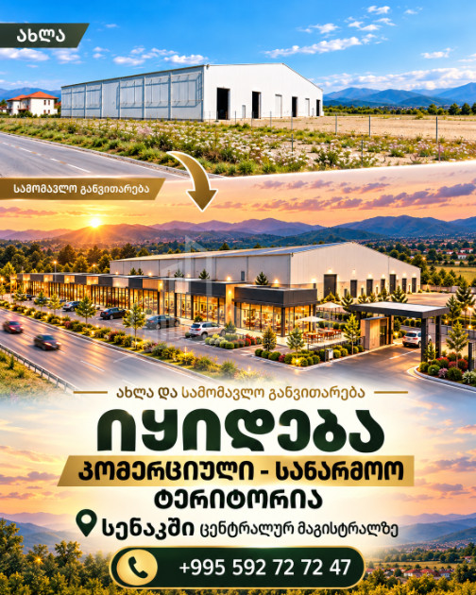
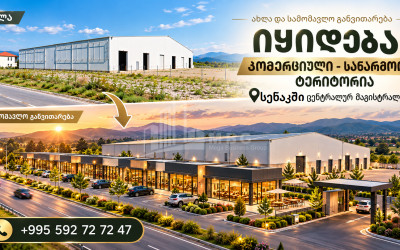
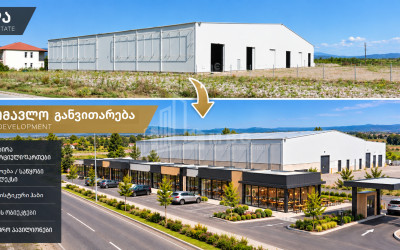
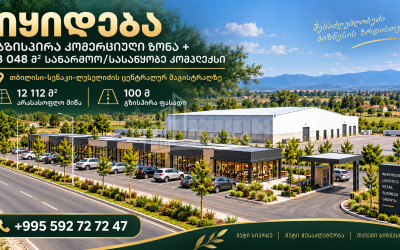
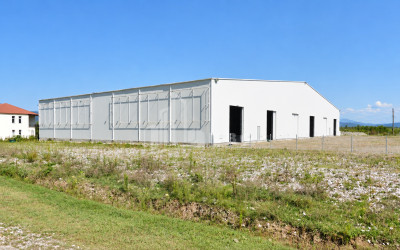
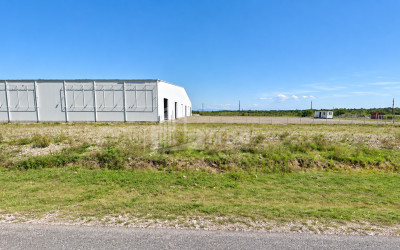
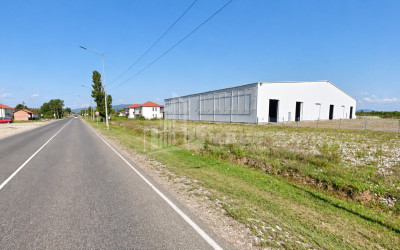
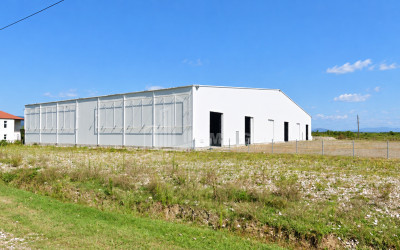
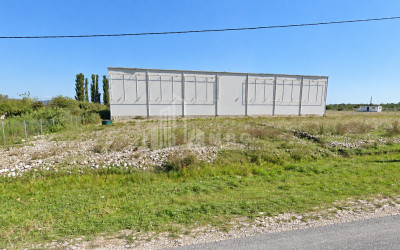
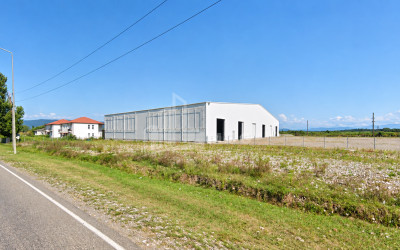
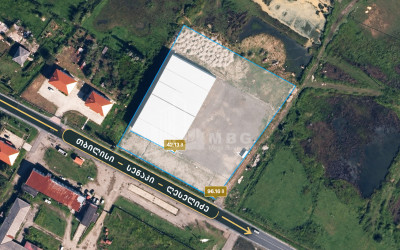
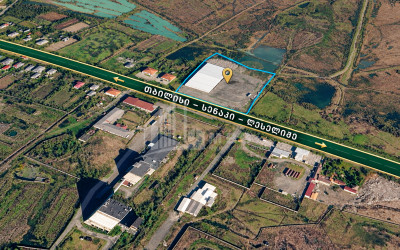
🏭 For Sale: Roadside Industrial, Warehouse and Commercial Complex in Senaki — 12,112 m² Non-Agricultural Land — with a 3,048 m² Industrial Building — 100 m Road Frontage on the Highway — in the Village of Nosiri
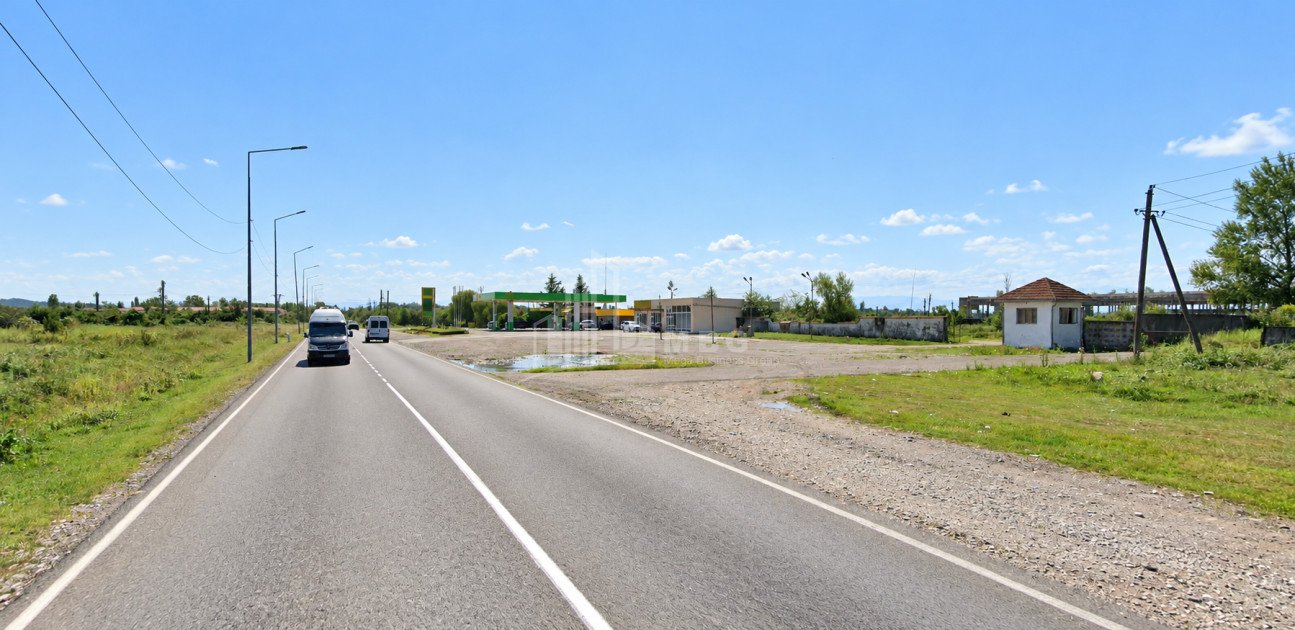
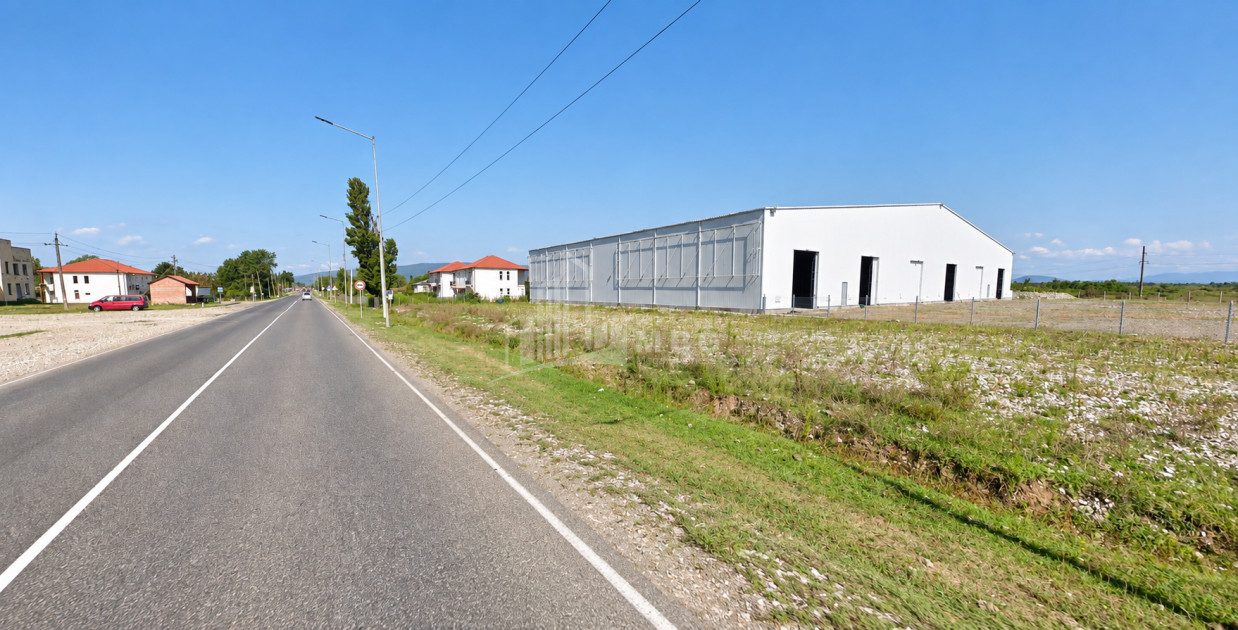
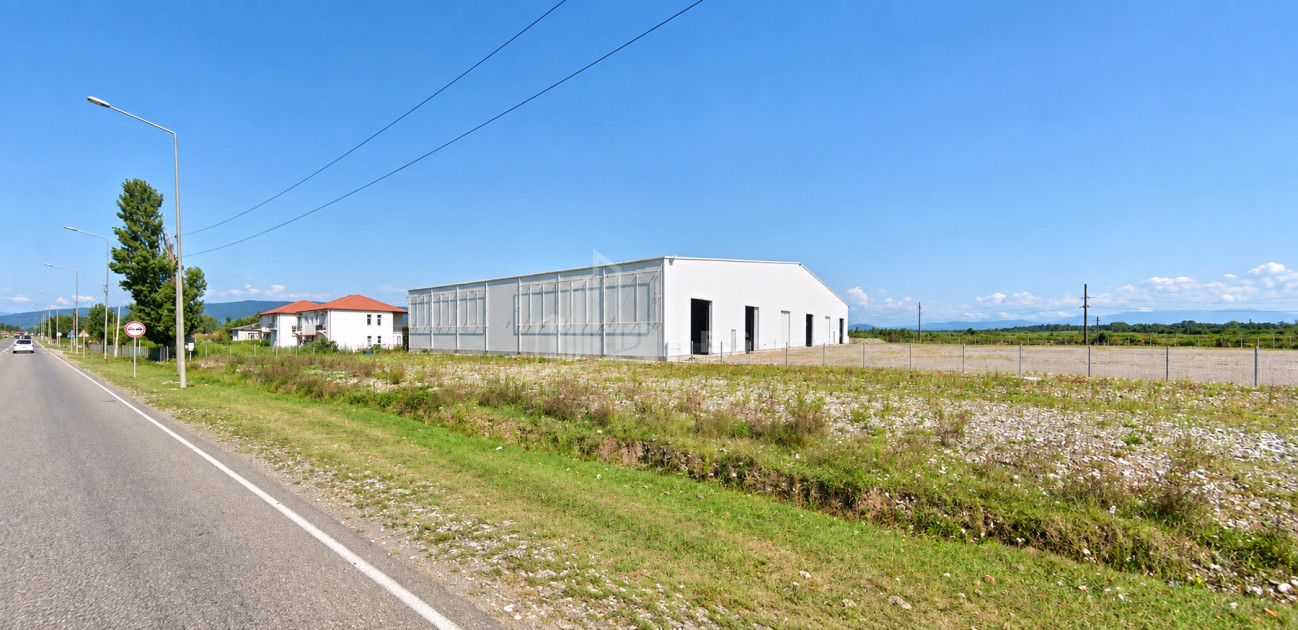
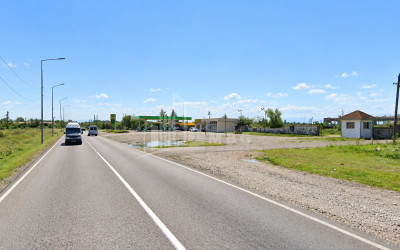
📍 Located directly on the Tbilisi–Senaki–Leselidze central highway, in an industrial zone surrounded by mixed residential and commercial development.
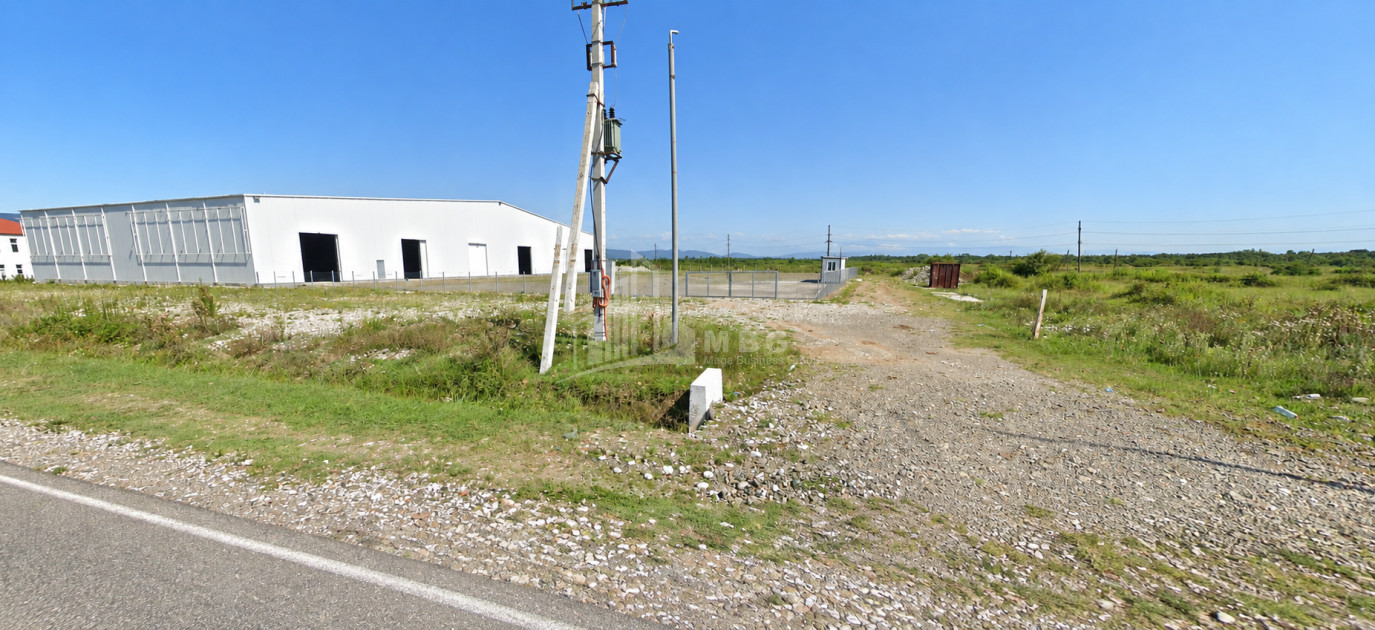
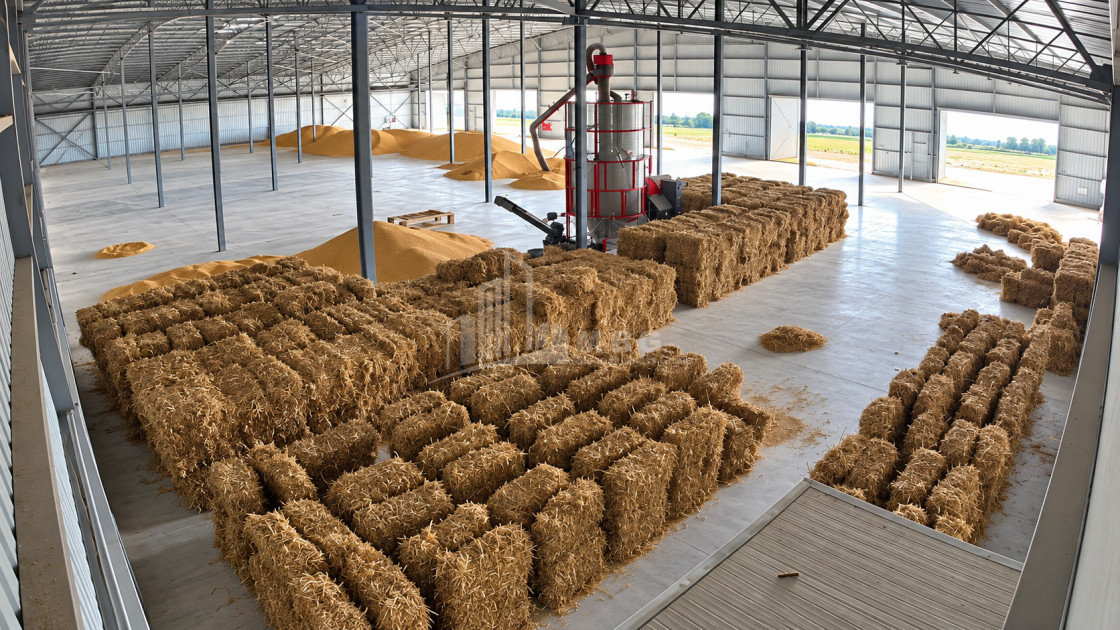
This is a large-scale industrial/warehouse property with high ceilings, ready for multi-purpose commercial or industrial activity. Well-developed infrastructure, truck logistics, extensive highway frontage and a spacious open yard create an especially strong foundation for manufacturing, warehousing, processing or the development of a commercial hub.
📐 Key Data:
* 🌿 Land plot area: 12,112 m²
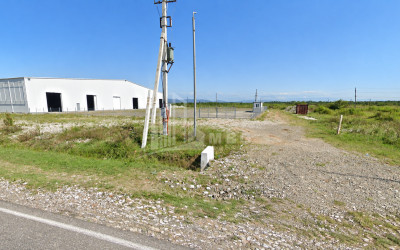
* 🏭 Building N1: 3,048.4 m²
* 🏷️ Land status: Non-agricultural
* 🛣️ Central highway frontage: approximately 100 m
* 🏢 Building frontage facing the highway: approximately 45 m
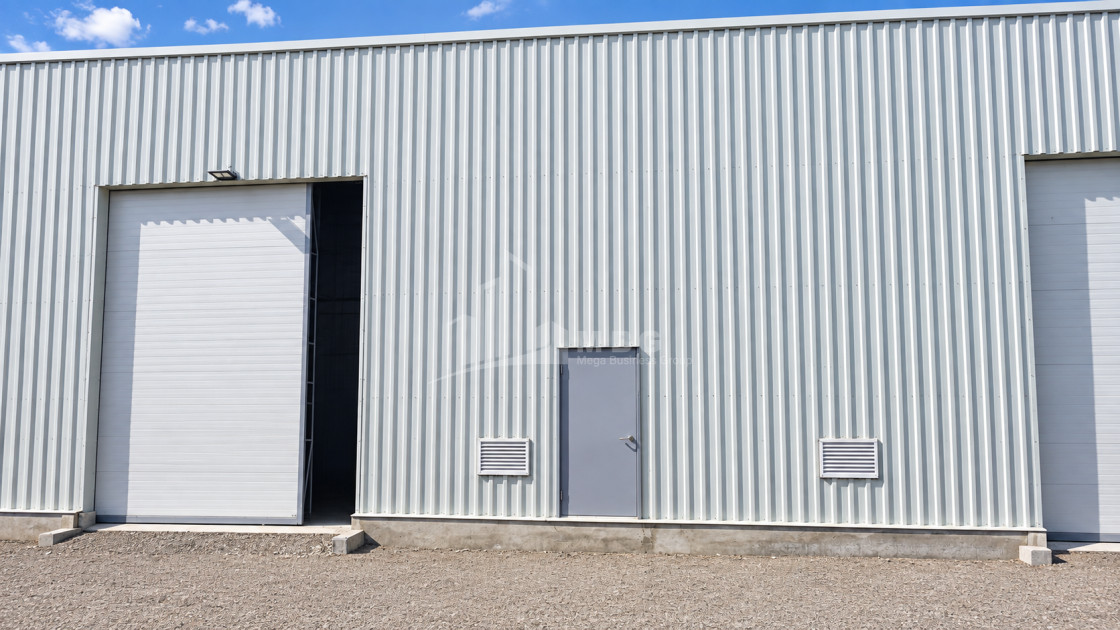
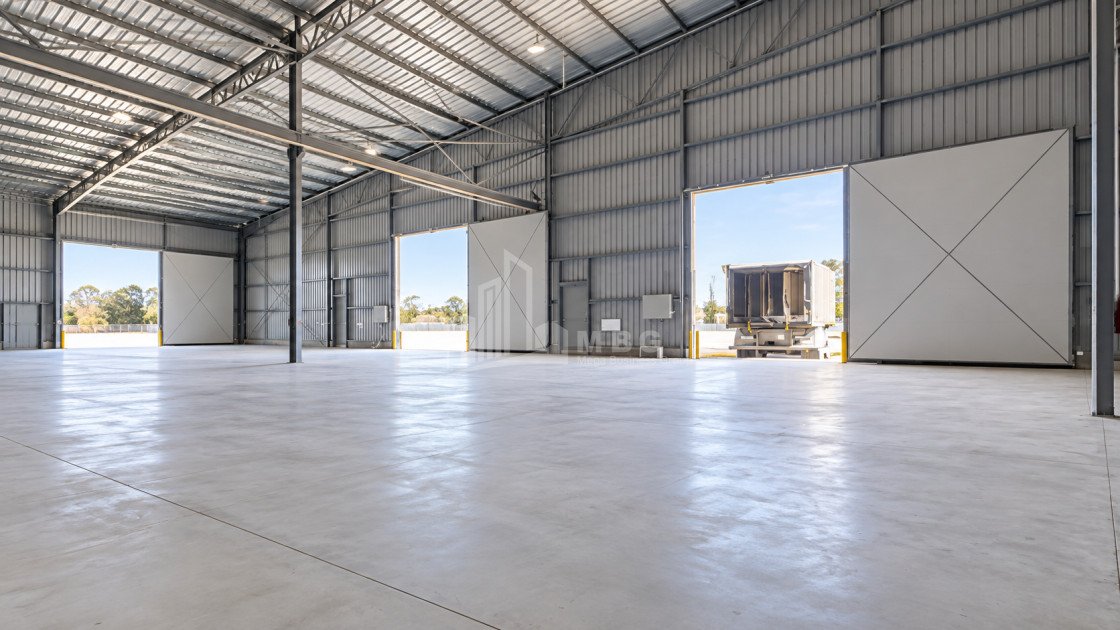
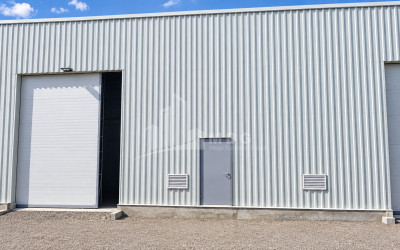
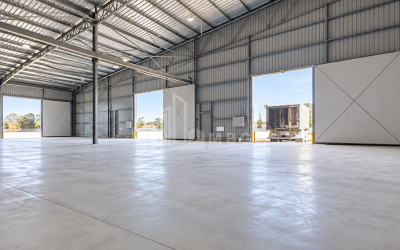
* 🚪 6 truck receiving/loading doors
* 📏 Ceiling height: approximately 10 to 15 m
🏗️ Building and Structure:
The industrial building is constructed with a solid reinforced-concrete structure — poured foundations and steel columns. The floor is finished in polished reinforced concrete, designed for heavy loads and intensive operation.
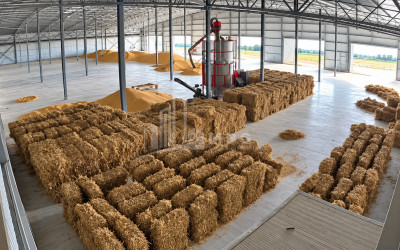
The building and roof are fully covered with metal sheets, and its wide, high-volume spaces are particularly suitable for grain, hazelnut, warehousing or industrial processes.
The internal layout allows the property to be divided into several independent functional sections — for different tenants, production lines or warehouse operations.
⚙️ Utilities and Technical Infrastructure:
* ⚡ Three-phase electricity — 50 kW, with the possibility of increasing capacity
* 💧 Private 20 m deep borehole — with good flow rate, providing drinking and technical water resources
* 🔥 Natural gas runs next to the plot — subscription connection is required
* 🚻 Private sewage system / septic tank
* 🌬️ Installed ventilation system — air intake and exhaust through grilles
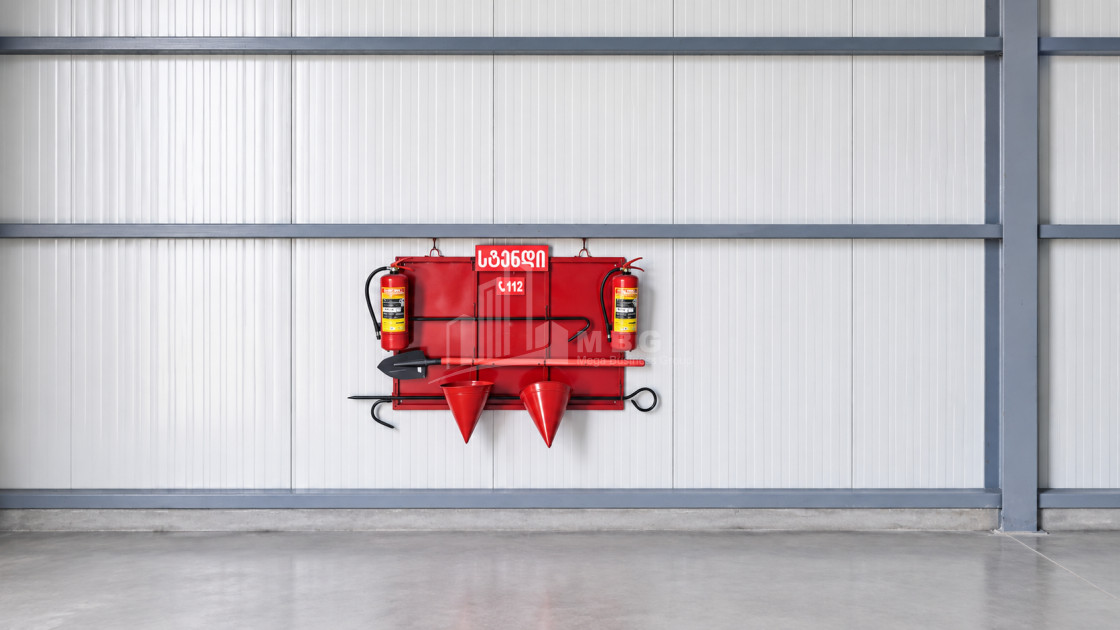
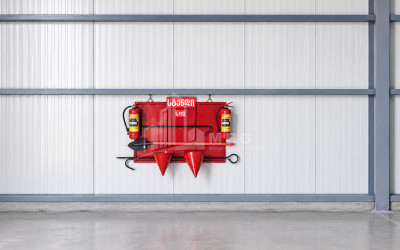
* 🧯 Fire safety system and fire safety stand
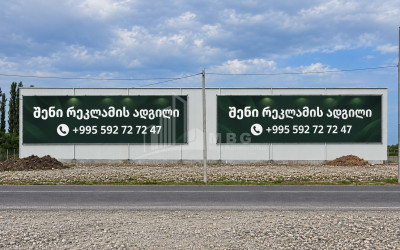
* 💡 Yard lighting and lighting for the advertising structure
* ⚖️ 60-ton truck scale
* 🏗️ 3-ton overhead crane
* 🌾 Grain dryer — for 10–15 tons
* 🛡️ The territory is solidly fenced with metal posts and wire mesh
* 🏠 Guard container — 20 m²
* 🚜 Ballast and sand have been brought into the yard for further improvement works
🚛 Logistics and Highway Frontage Advantage:
The property has 6 independent truck doors and a large yard, ensuring uninterrupted movement of trailers, heavy machinery and freight transport.
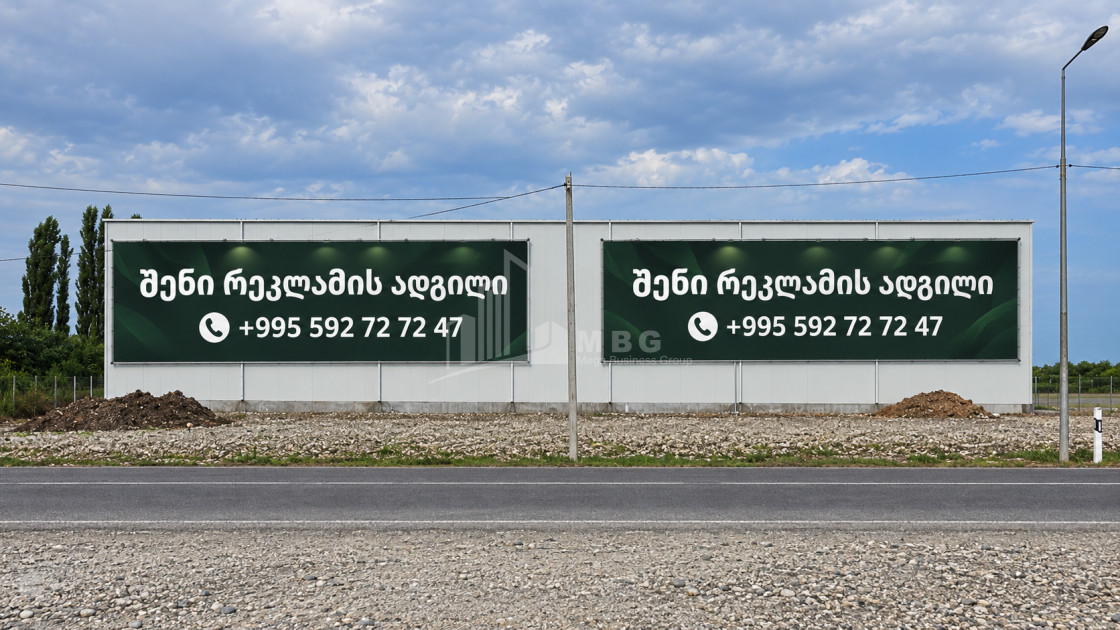
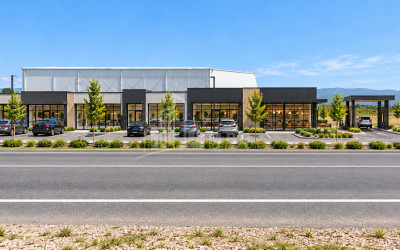
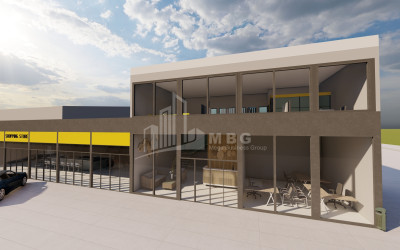
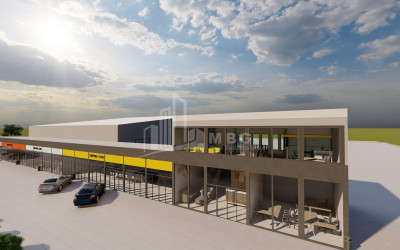
Approximately 100 m of frontage on the central highway creates additional commercial value. On the building’s 45 m highway-facing façade, a steel structure with lighting is already installed — ideal for placing and leasing a highly visible advertising banner.
📣 Advertising and Retail Potential:
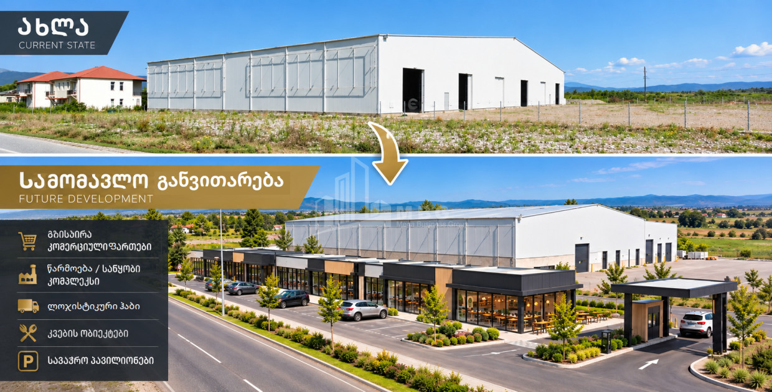
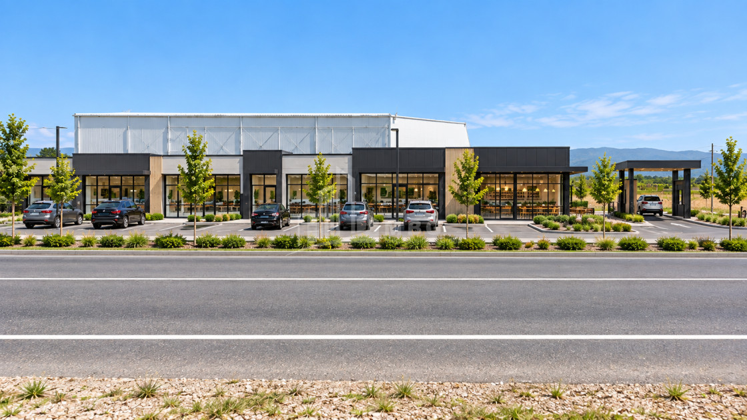
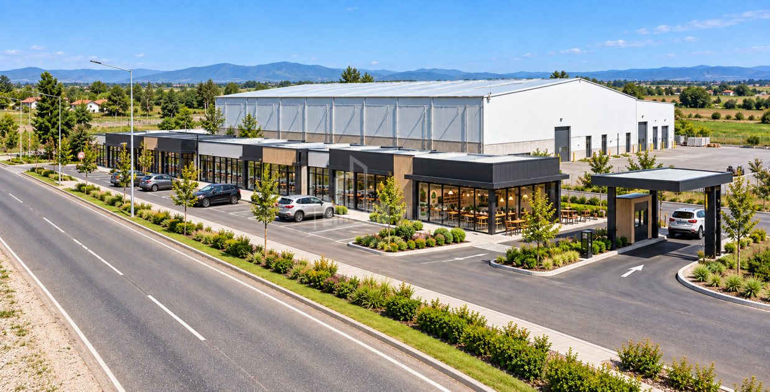
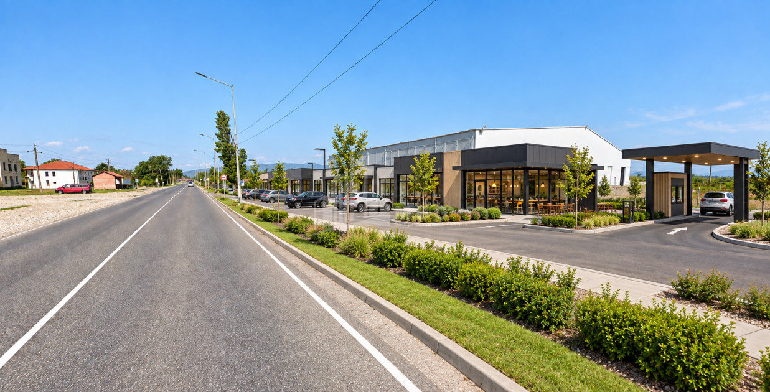
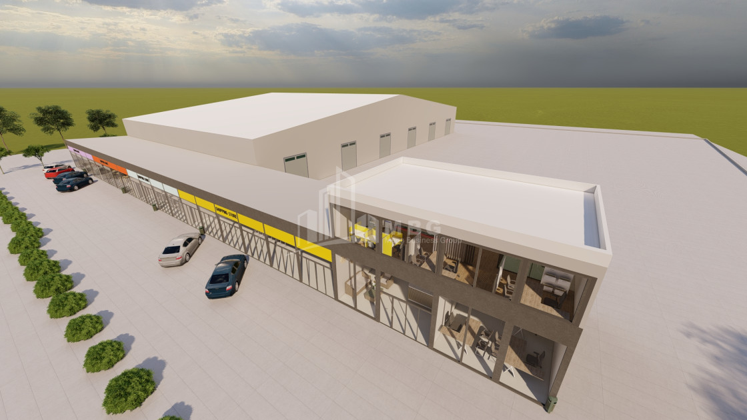
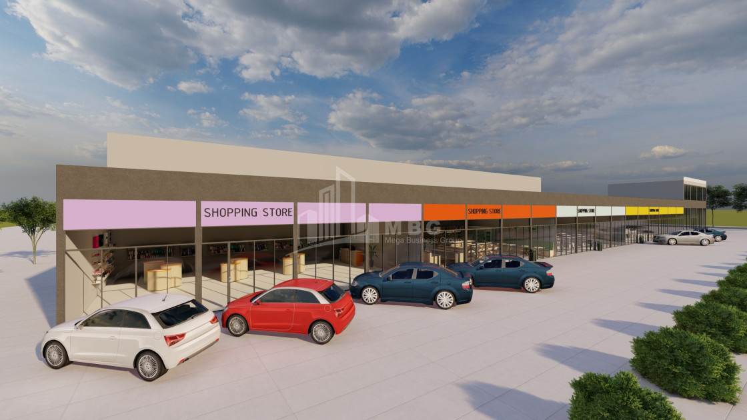
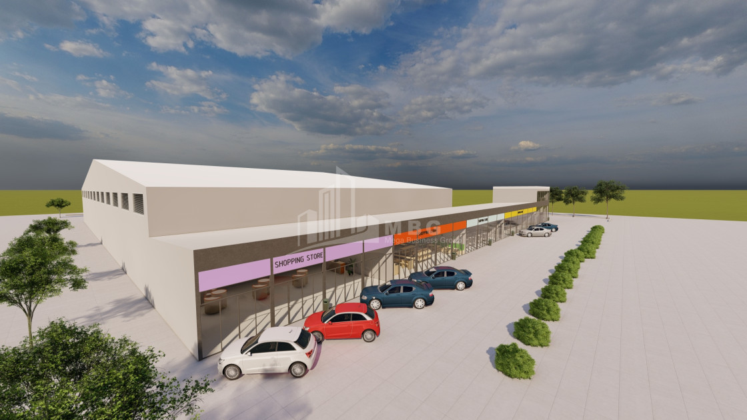
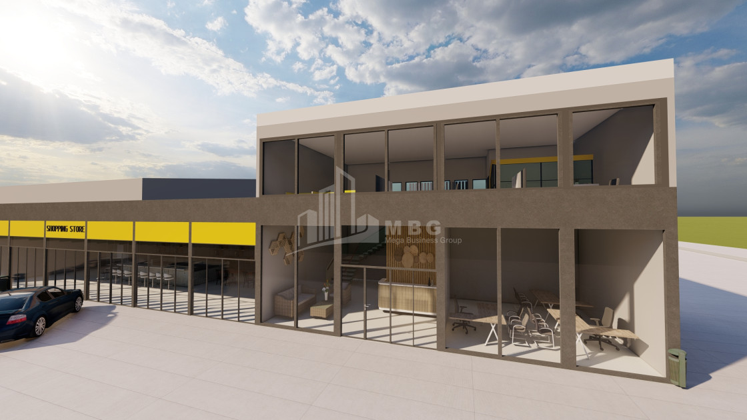
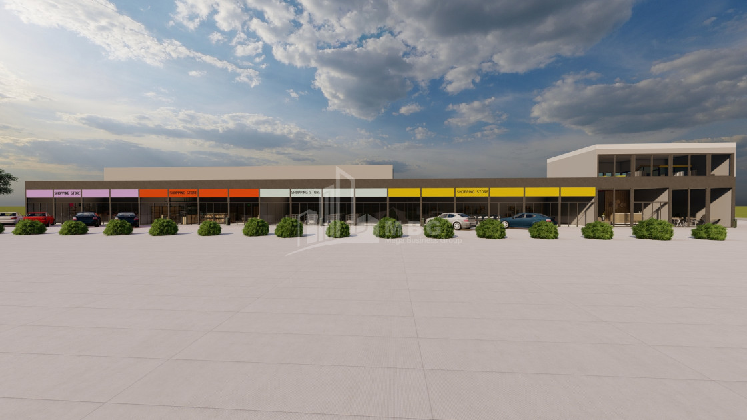
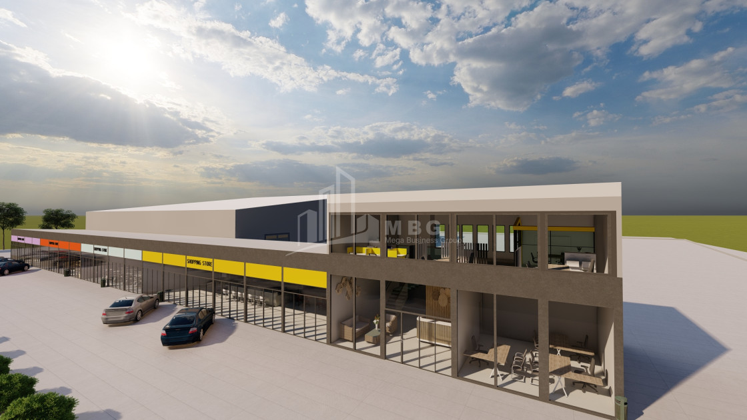
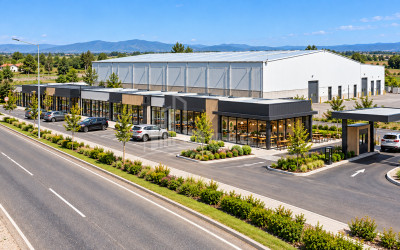
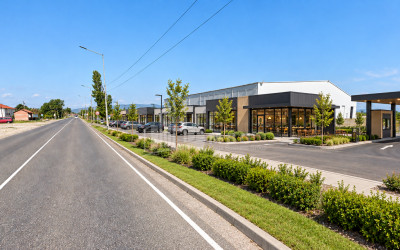
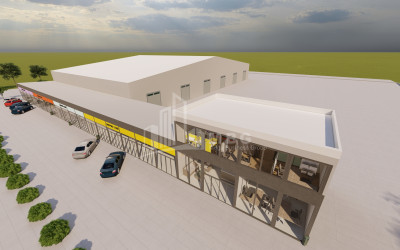
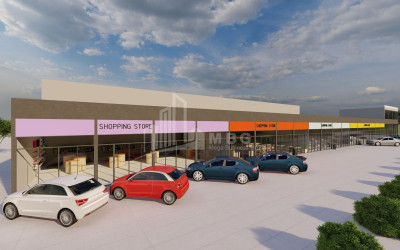
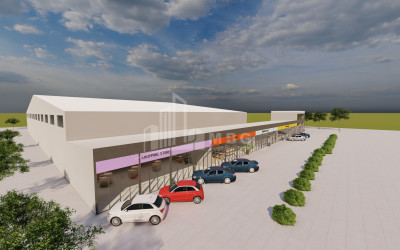
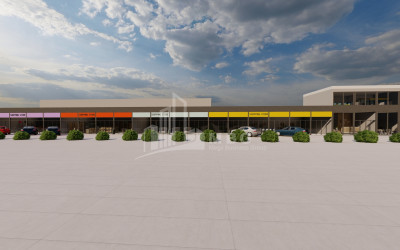
Along the highway-facing perimeter, within a strip approximately 20 m deep, it is possible to develop glass-fronted commercial buildings or separate retail pavilions.
Potential concepts include:
* 🛒 Market or supermarket branch
* ⛽ Fuel station
* 🚿 Car wash
* 🔧 Auto service and auto parts store
* 🍔 Fast-food facility
* ☕ Café or roadside restaurant
* 🏪 Several independent retail units for lease
* 📣 Leasing of a large-format roadside advertising banner
🏭 Ideal For:
The scale, high ceiling, heavy-duty floor, private water supply, truck scale and highway location make this property especially suitable for:
* 🌰 Hazelnut receiving, drying, processing and packaging plant
* 🌾 Grain receiving, drying and warehouse complex
* 📦 Logistics, distribution or customs warehouse terminal
* 🏗️ Construction-material warehouse and retail hub
* 🏭 Light or medium-scale manufacturing plant
* 🚗 Auto service, auto parts or commercial transport center
* ❄️ Cold-storage facility or agricultural-product processing project
* 🛍️ Roadside retail and service complex
📌 Legal and Development Matter:
The plot has non-agricultural status, which does not restrict the addition of commercial functions.
✨ This is an asset that combines:
a ready industrial building, roadside commercial potential, logistics opportunities and the ability to create multiple income streams in the future.
💰 Price: USD 1,550,000
📃 Sale format: Transfer of 100% ownership interest in the LLC or price + VAT
📞 For details and viewing:
+995 592 72 72 47