 Area
280 m²
 Rooms
5
 Yard area
400 m²
 Terrace
2 ვერანდა ორივე სართულზე m²
 Bathroom
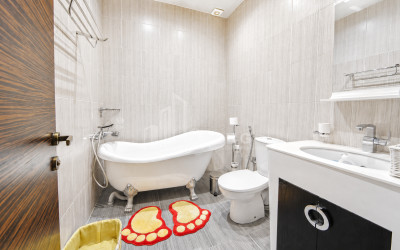
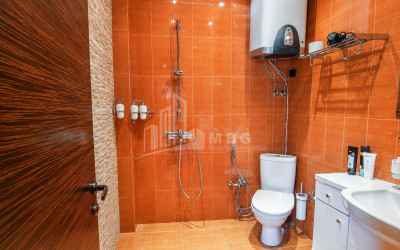
4 სველი წერტილი
 Basement
80 m²
 Bedroom
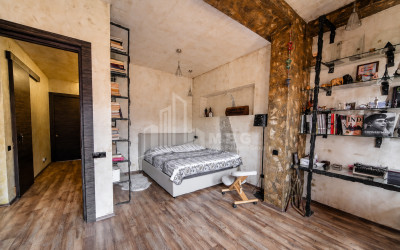
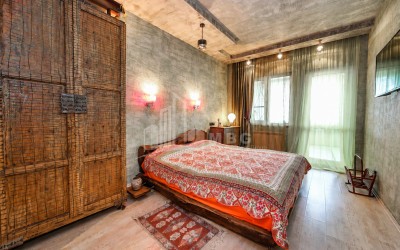
3 დიდი საძინებელი
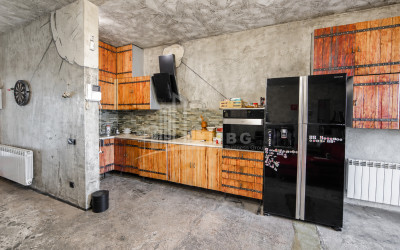
 Separate kitchen
25 m²
 Floor / Total
2
 Condition
Newly renovated
 Entertainment space
 Separate living room
50
 Real estate status
Old building
🏡 PREMIUM-CLASS TWO-STOREY PRIVATE HOUSE WITH A DISTINCTIVE DESIGN FOR SALE IN TSKNETI
📍 Address: Tskneti, Erekle II Lane
🌲 Government Residences Area
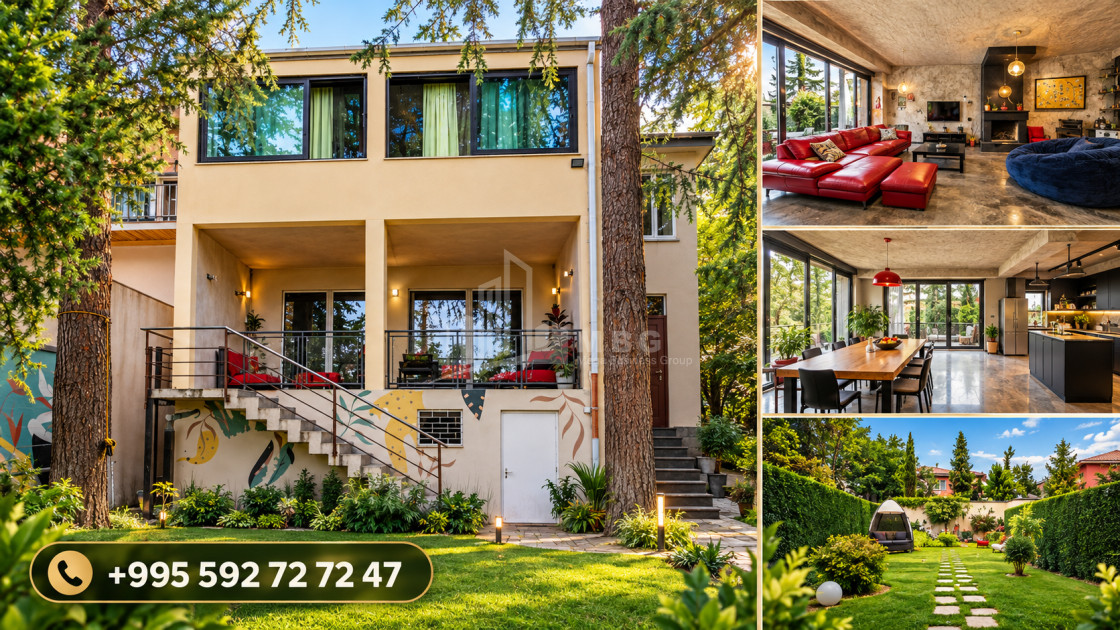
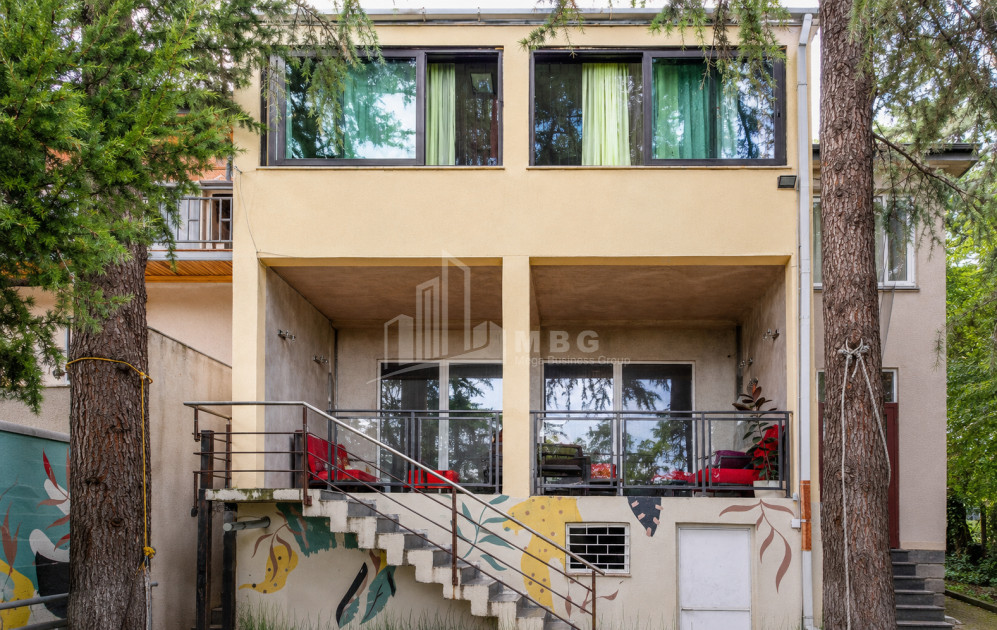
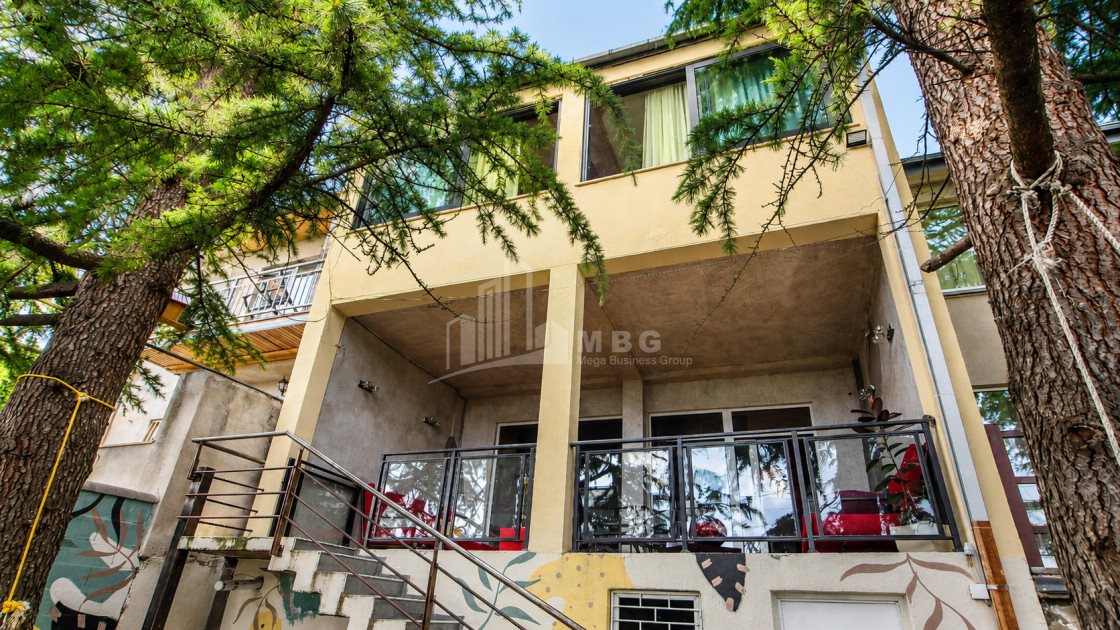
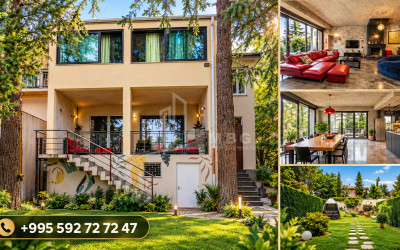
A truly distinctive townhouse-style two-storey residence featuring unique architecture and interior design is offered for sale. The property has a private entrance, a beautifully landscaped yard, and stunning panoramic views of the surrounding mountain ranges.
The house is of older construction but features a solid and durable capital structure. All renovation work has been completed using the highest-quality materials, while the interior was created by a professional team of designers.
━━━━━━━━━━━━━━━━━━
📐 KEY FEATURES
▪ Total house area: 280 m²
▪ Residential area: 200 m²
▪ Basement: 80 m²
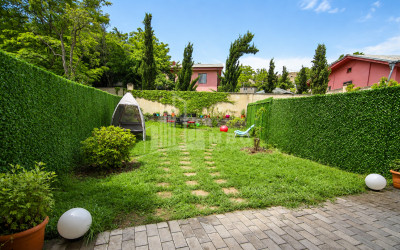
▪ Total yard area: 400 m²
▪ Floors: 2
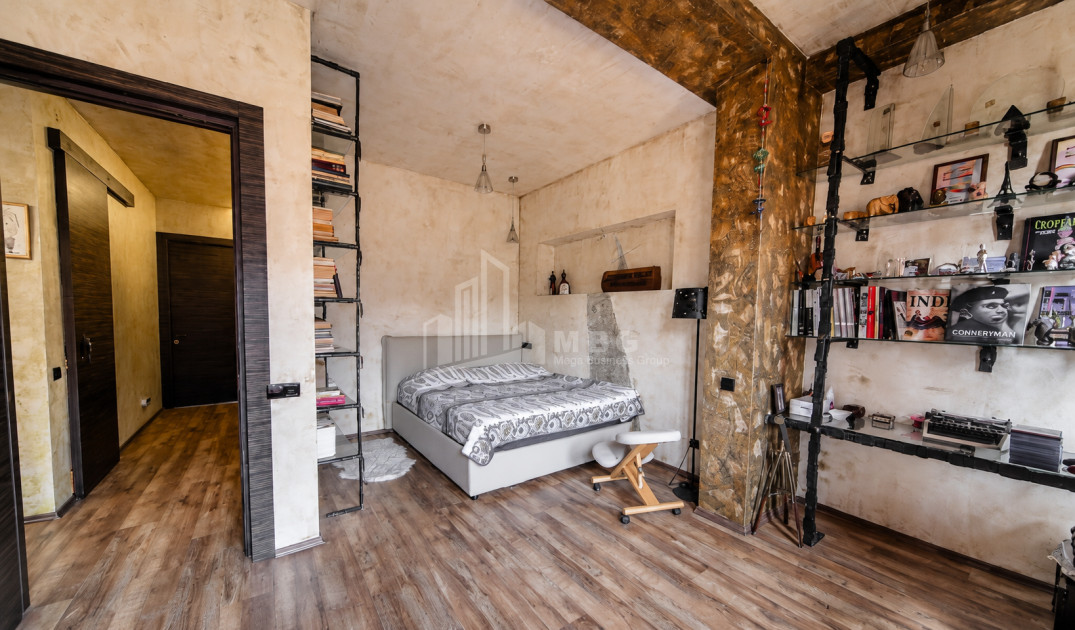
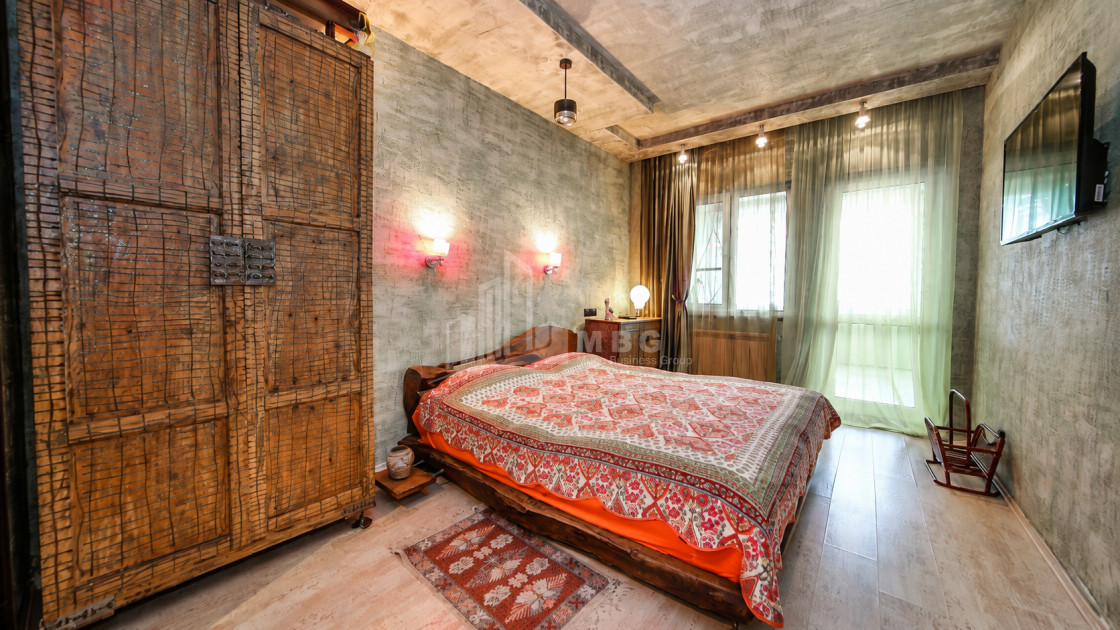
▪ Bedrooms: 3
▪ Bathrooms: 4
▪ Terraces on both floors
▪ Private entrance
▪ Both floors of the house are registered as private property
━━━━━━━━━━━━━━━━━━
🛋 LAYOUT AND INTERIOR
The house includes:
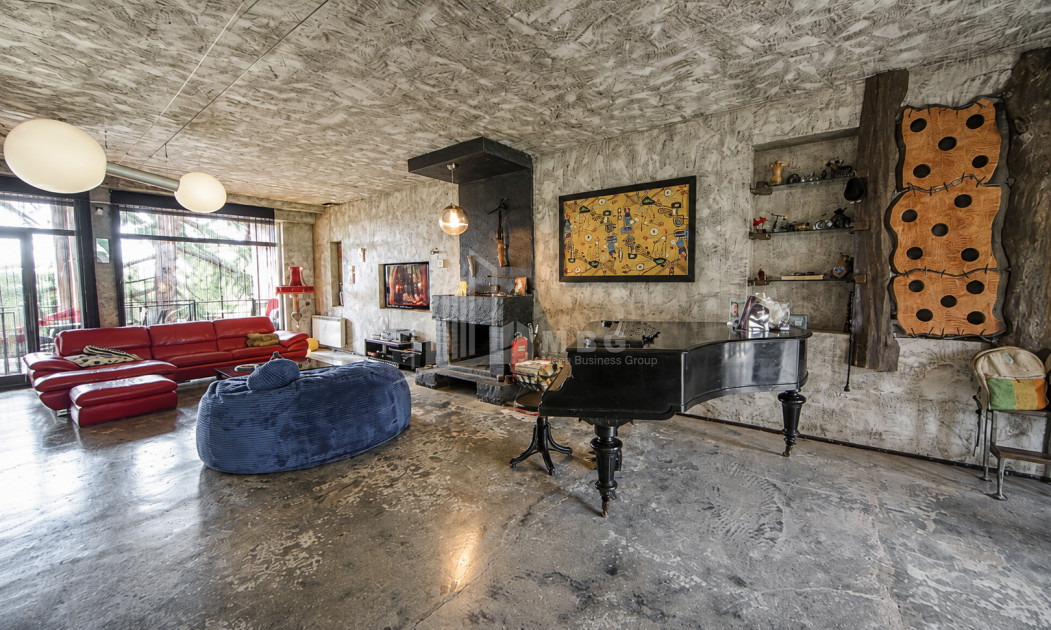
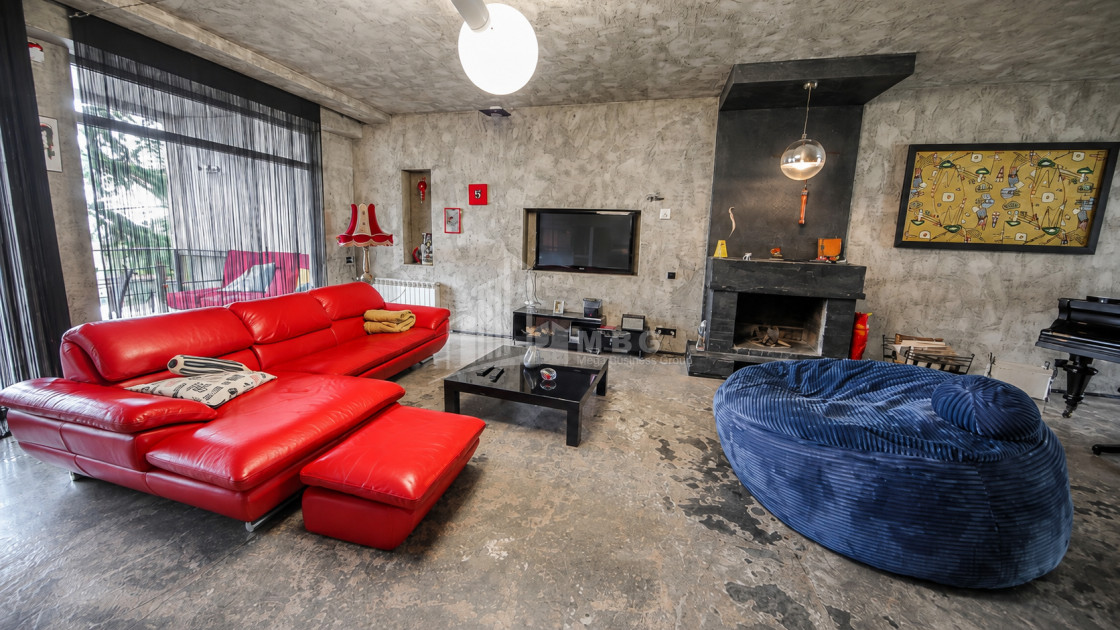
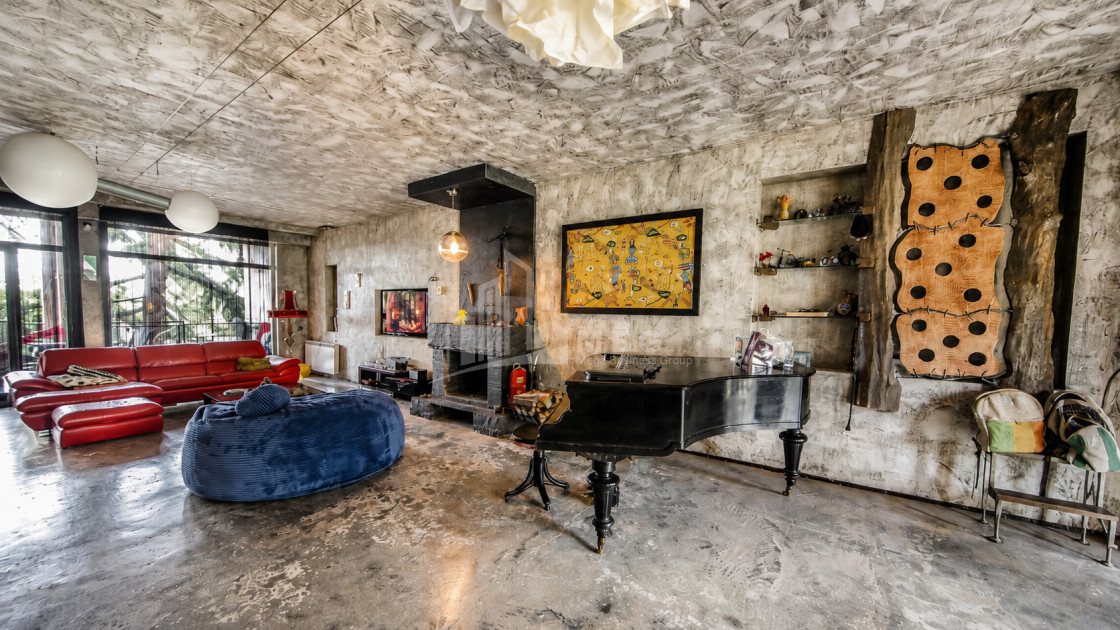
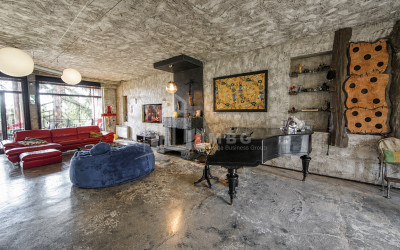
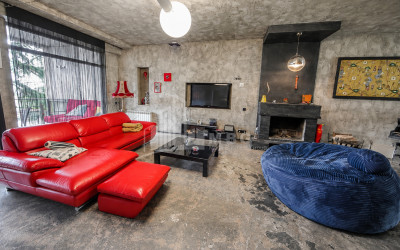
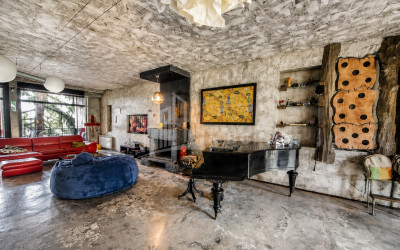
▪ A large and bright living room
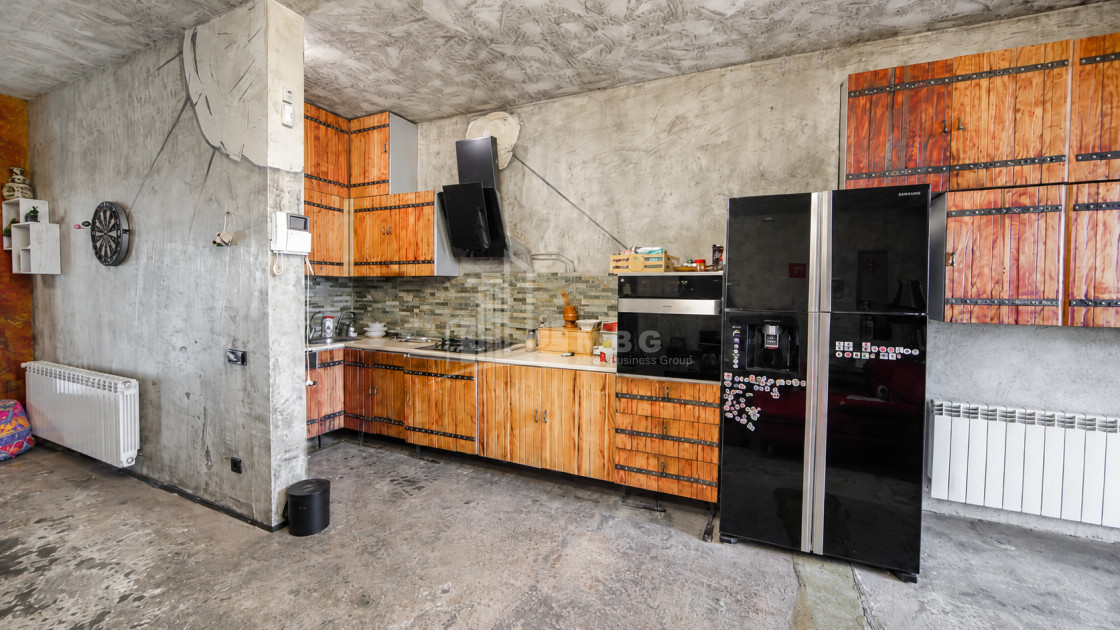
▪ A kitchen integrated with the living room
▪ A bar area with a lounge space
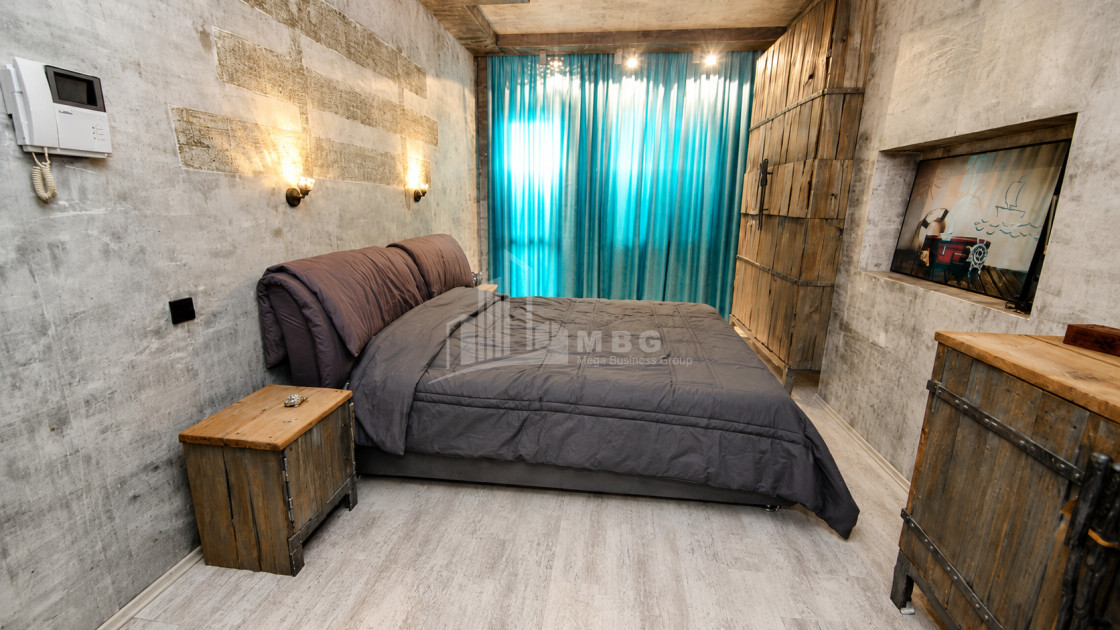
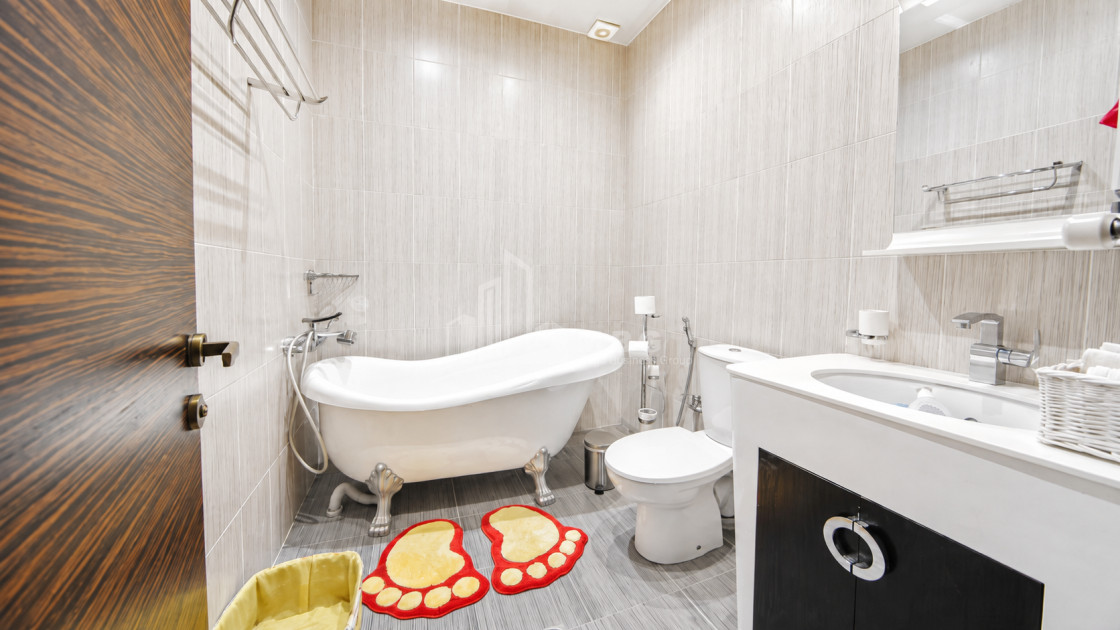
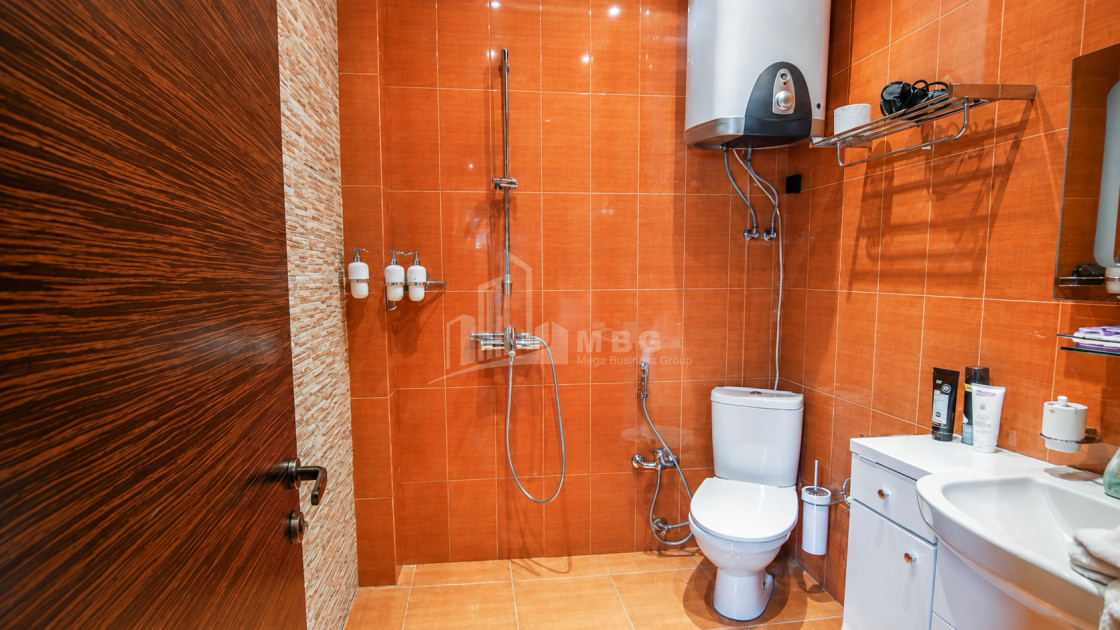
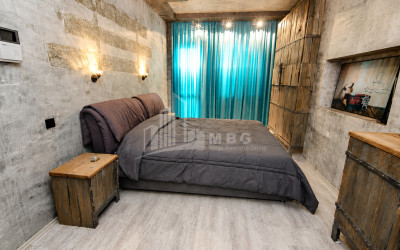
▪ 3 comfortable bedrooms, each with its own private bathroom
▪ An additional shared bathroom
▪ A utility room
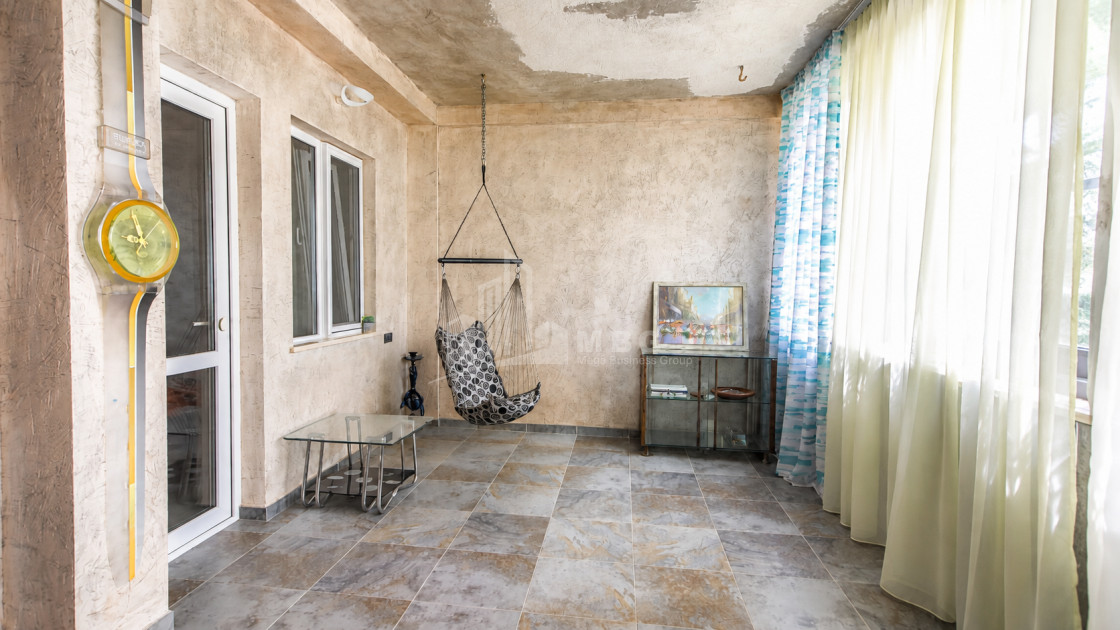
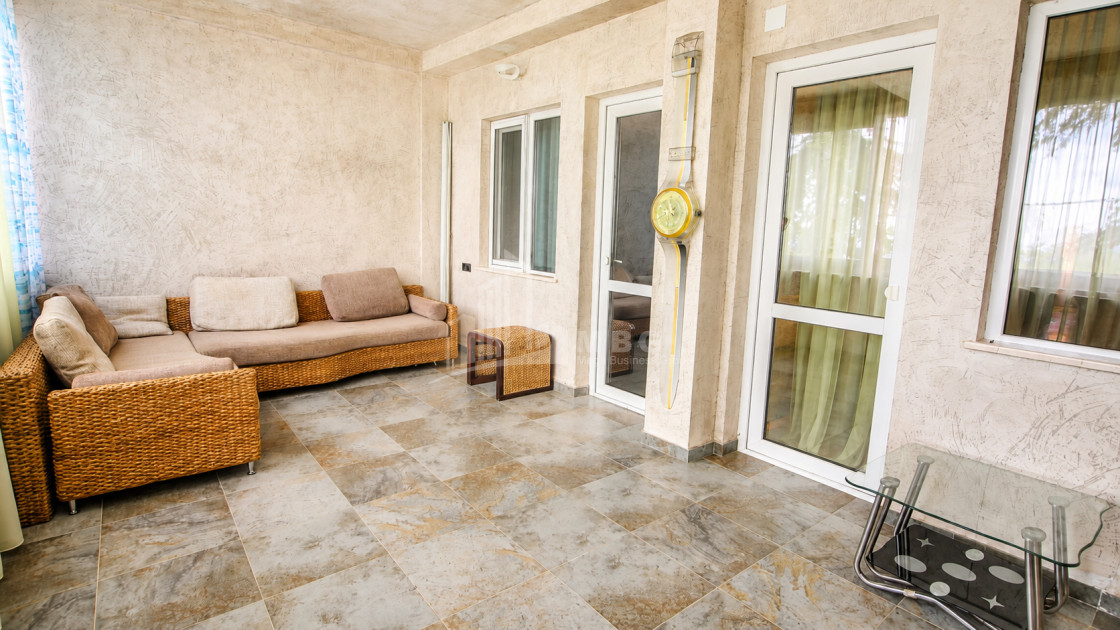
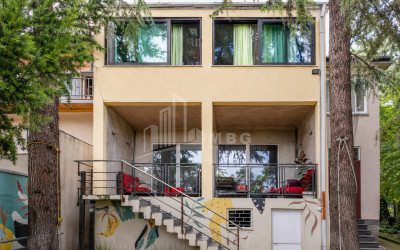
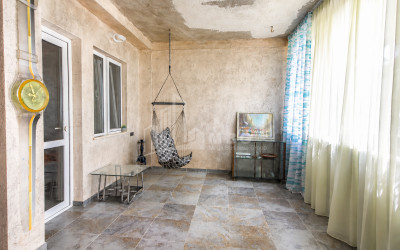
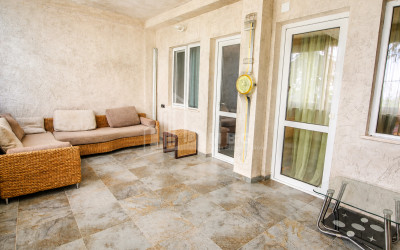
▪ A large front veranda
▪ A spacious relaxation terrace accessible from two bedrooms
▪ An 80 m² basement featuring a summer kitchen
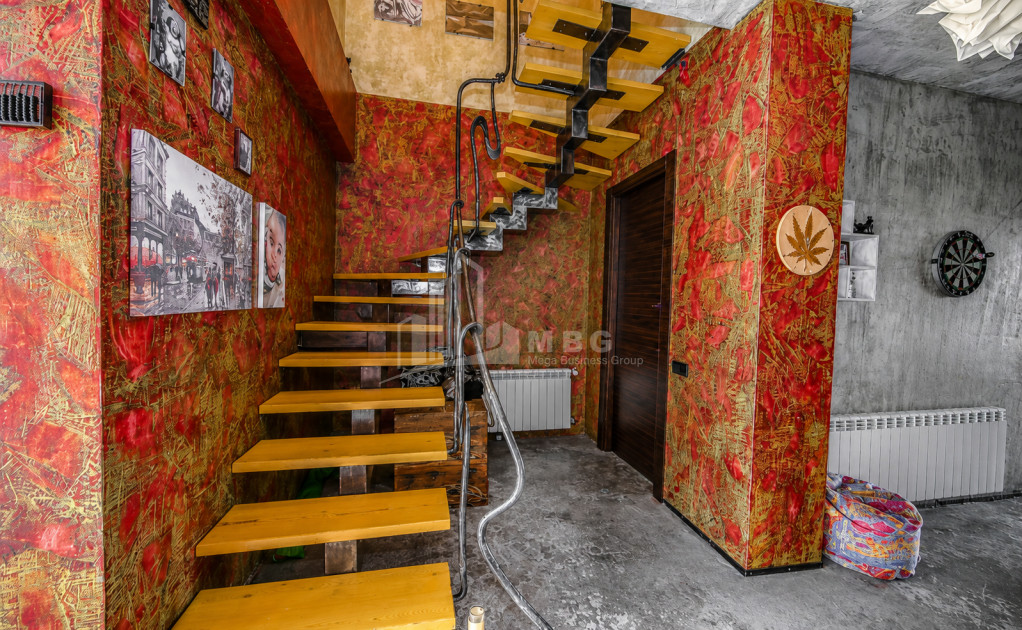
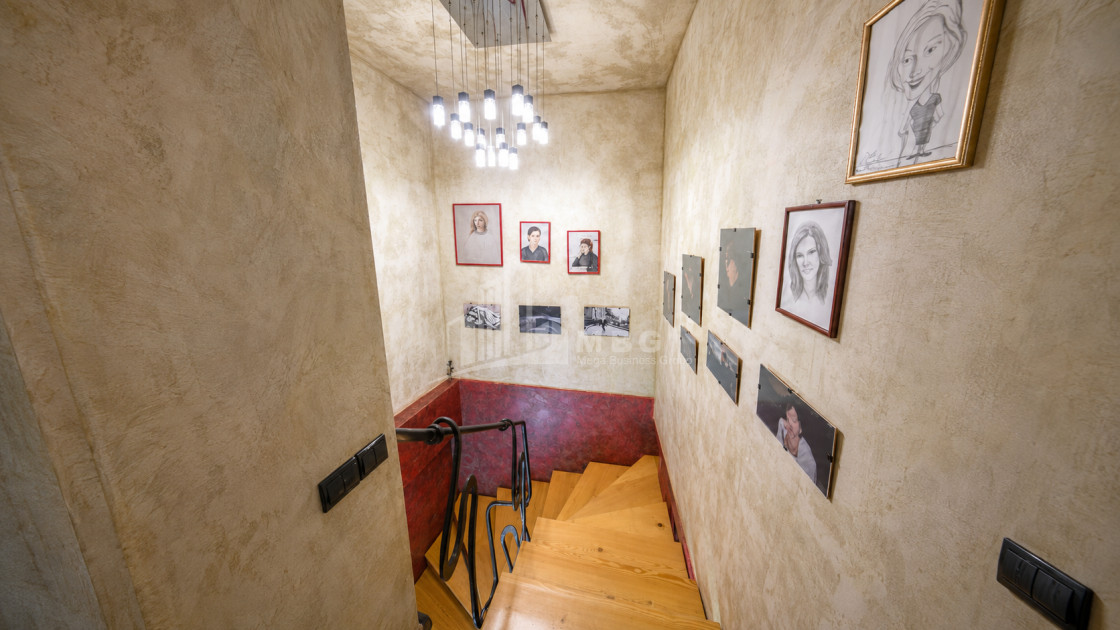
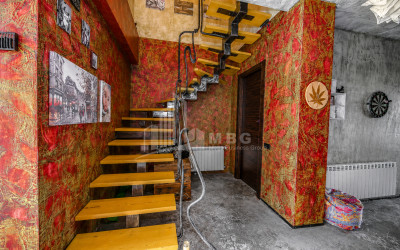
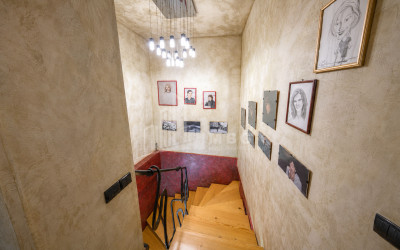
__ The interior is designed in a distinctive modernist style. Some of the walls have been handcrafted and hand-painted. The furniture, decorative elements, and accessories blend harmoniously with the overall design of the house, creating a refined and highly individual atmosphere.
✔ The house is sold fully furnished and equipped with appliances.
━━━━━━━━━━━━━━━━━━
🌿 YARD AND OUTDOOR AREAS
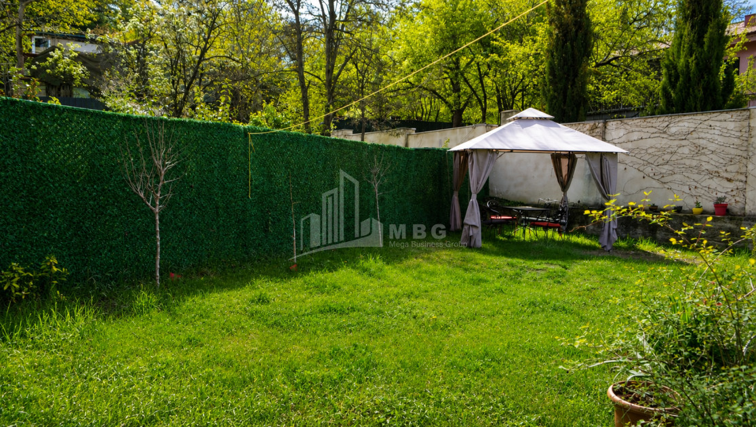
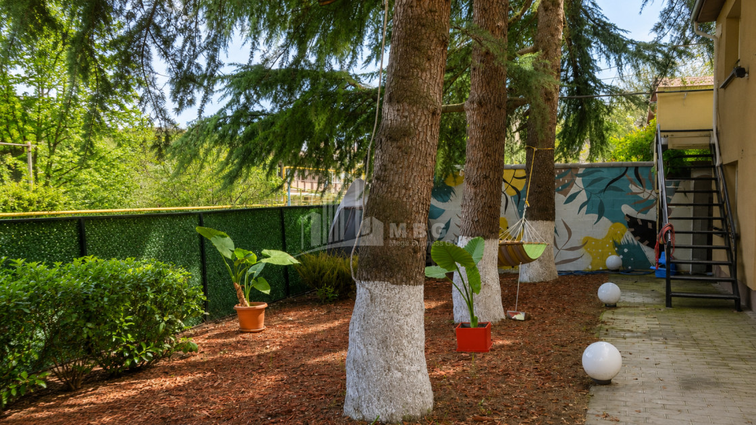
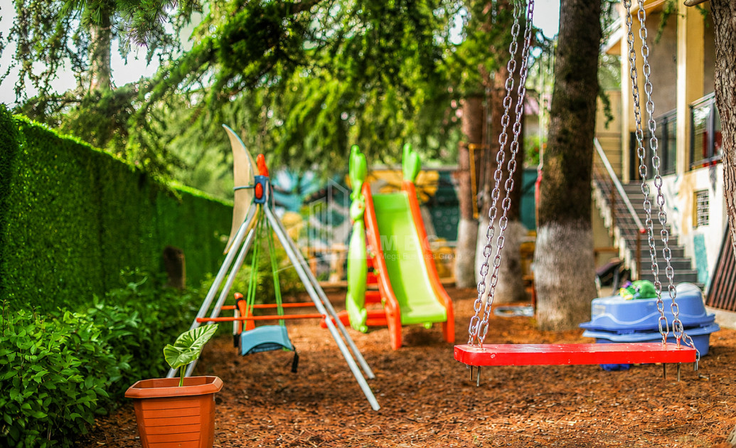
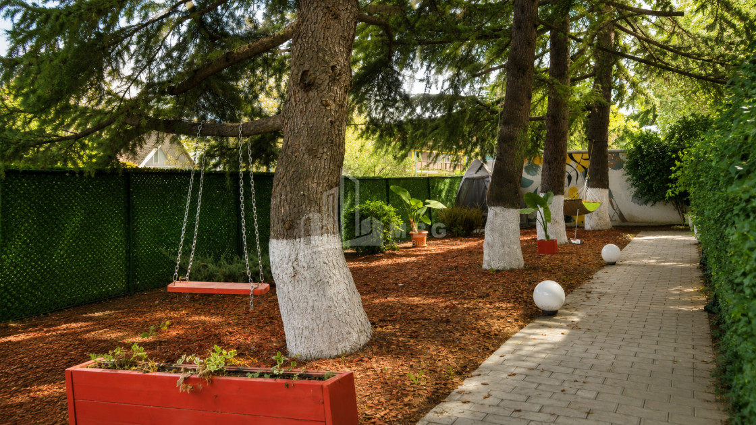
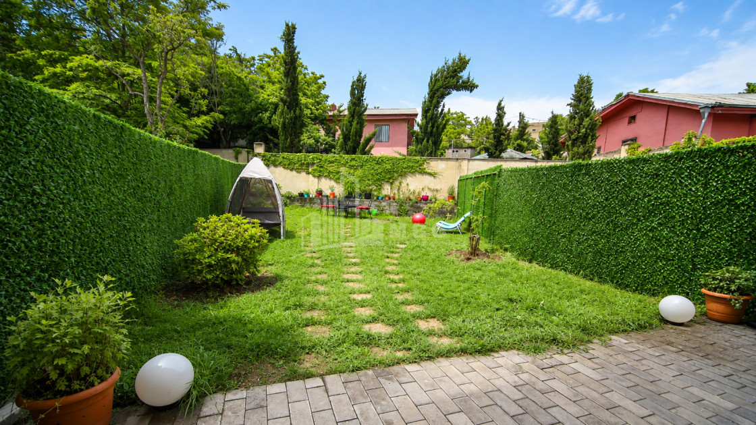
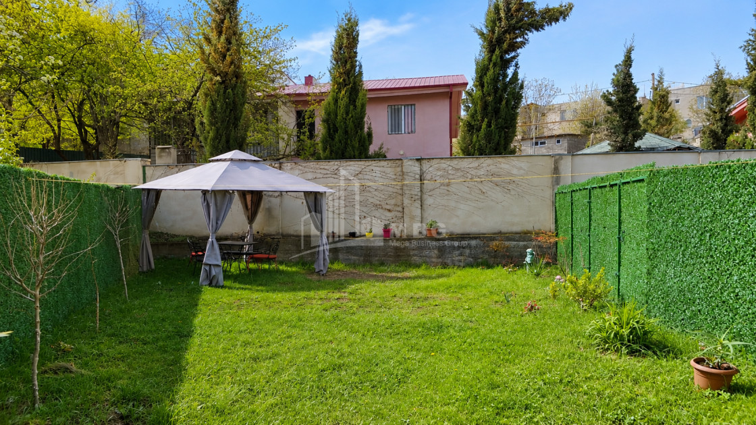
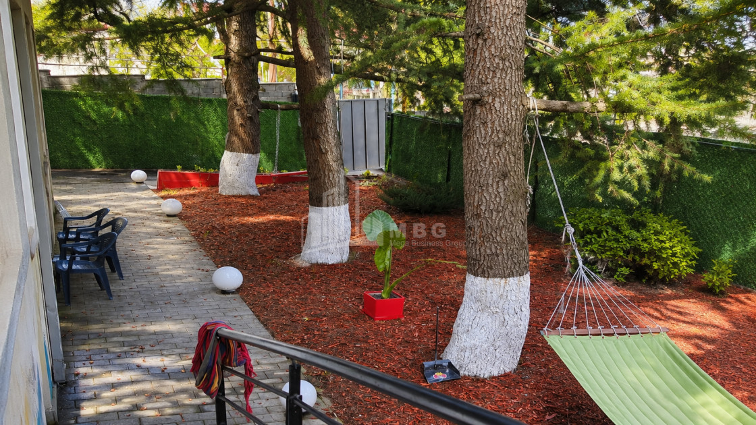
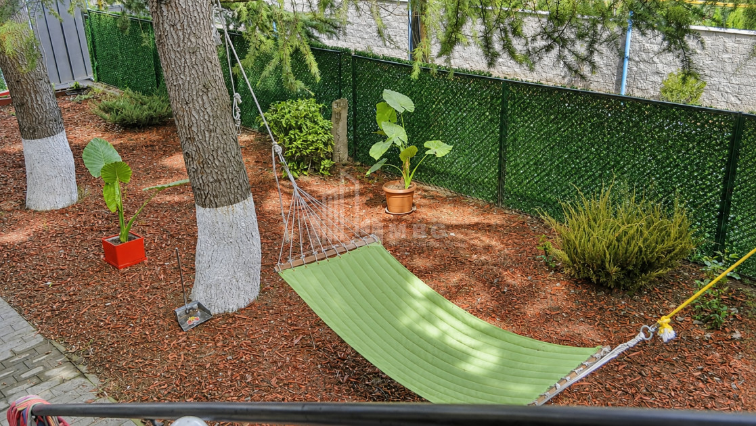
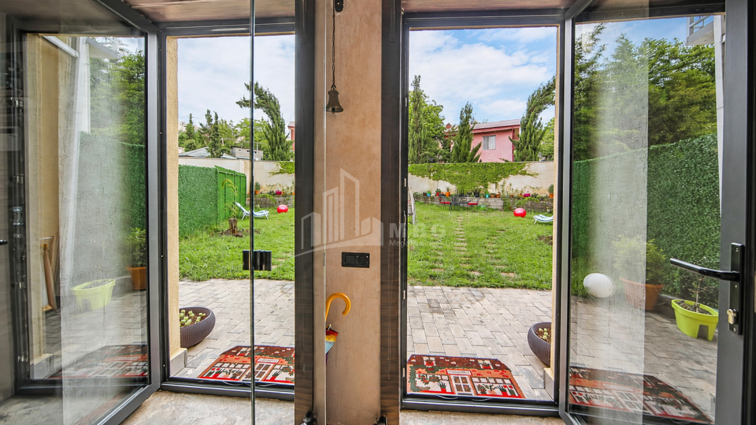
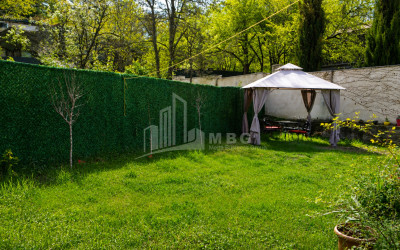
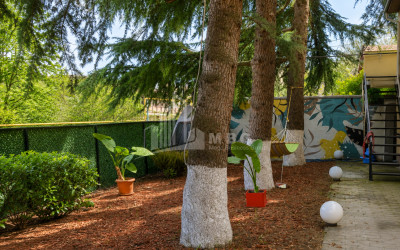
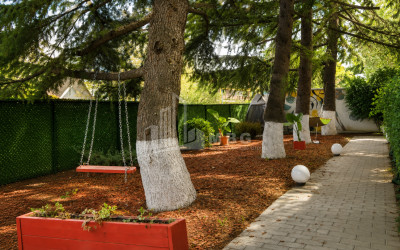
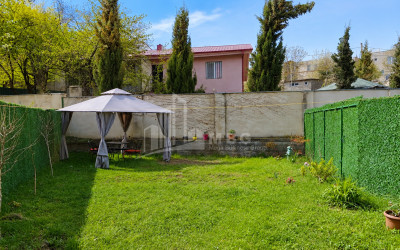
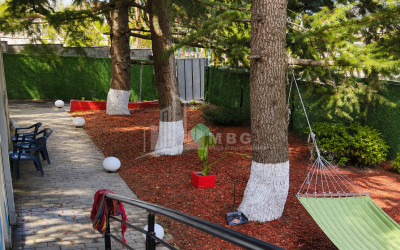
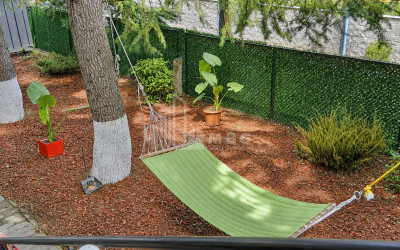
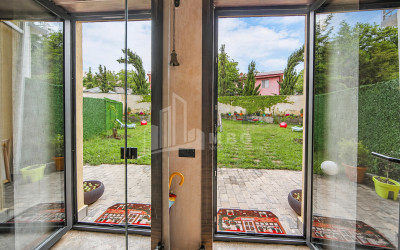
The house has landscaped yards at both the front and rear.
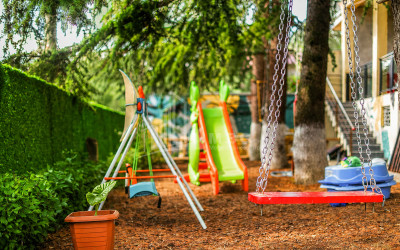
The front yard features:
🌲 A fir-tree garden
🛝 A well-equipped children’s area
🪑 A relaxation area
The rear yard features:
☀️ Sun loungers, a table, and chairs
🌺 A garden and flower beds
🌳 A variety of trees and plants
💧 An irrigation water system on both sides of the yard
━━━━━━━━━━━━━━━━━━
⚙ UTILITIES AND CONDITIONS
✔ All essential utilities are connected
✔ Central heating
✔ Fully equipped utility room
✔ Paved road leading directly to the house
✔ Quiet and fully developed residential neighborhood
✔ Beautiful panoramic views of the mountain ranges
__ This is a truly distinctive, refined, and exceptional residence for anyone seeking a high-quality, fully equipped home in Tskneti with unique design, a beautiful yard, and impressive views.
__ An agreement has been reached with the neighbors regarding raising the roof and adding a third floor.
💰 Price: USD 595,000
📞 For further information, please contact us:
+995 592 72 72 47