 Area
600 m²
 Condition
Newly renovated
 Living room
50 m²
 Yard area
10583 m²
 Number of persons
20
 Parking
ეზოში
 Balcony - terrace
50 m²
 Warehouse space
20 m²
 Bathroom
10
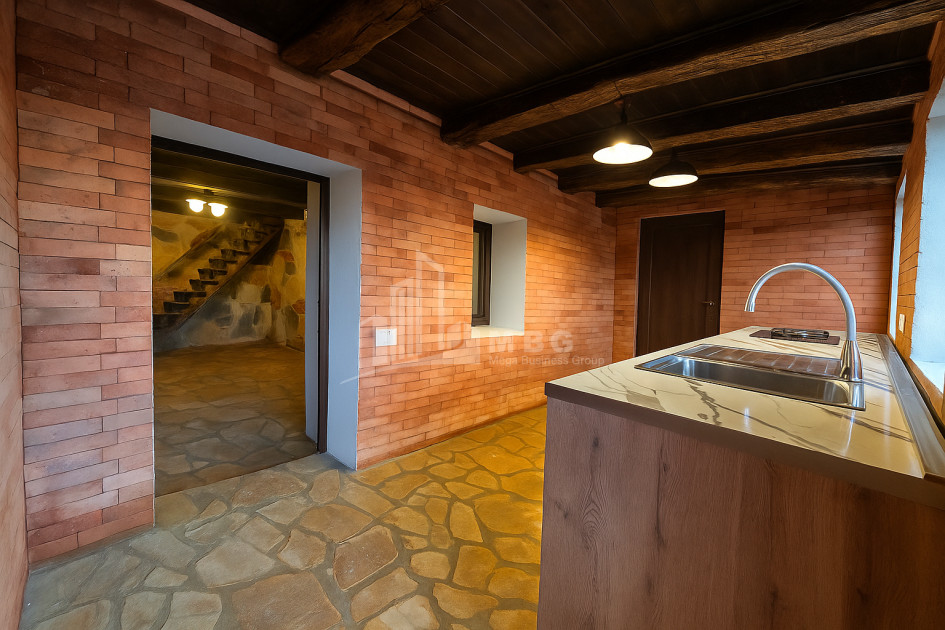
 Kitchen space
30 m²
 Floor / Total
3
 Numbers
8 ნომერი
 Number of seats
ეზოს დამატებით 150 მდე.
 Real Estate Status
New building
 Destination of real estate
Leisure _ Entertainment complex
Dusheti District, Chirdileliantkari –
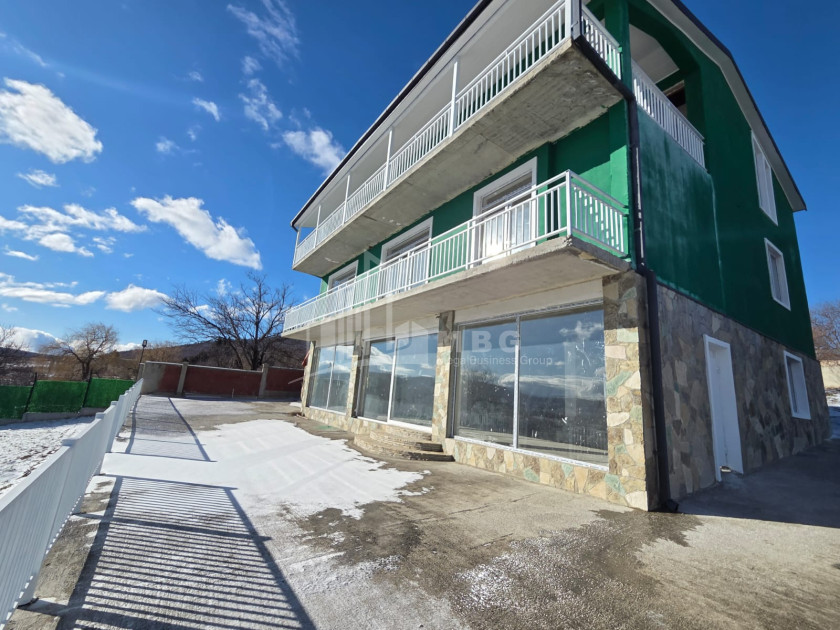
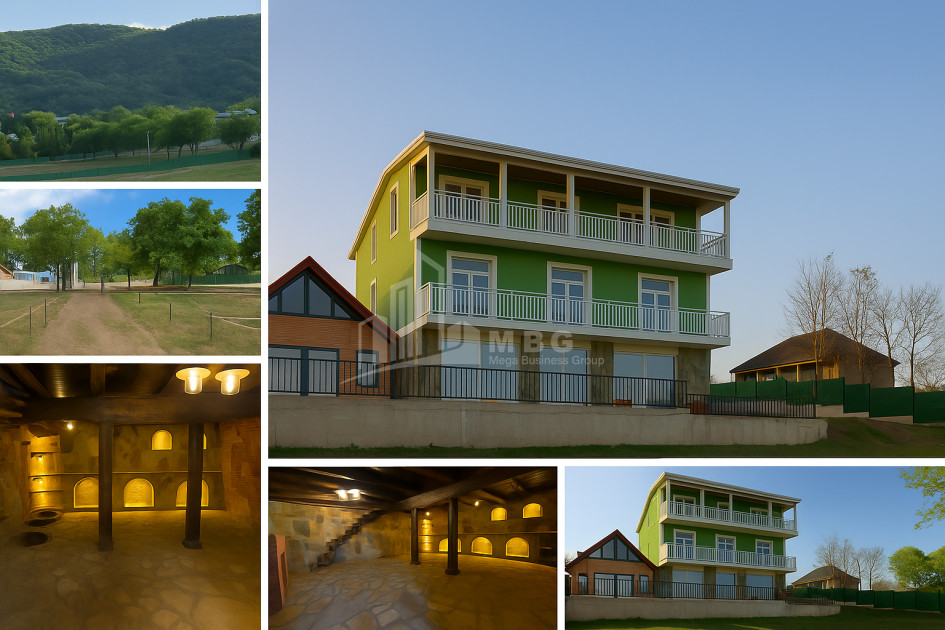
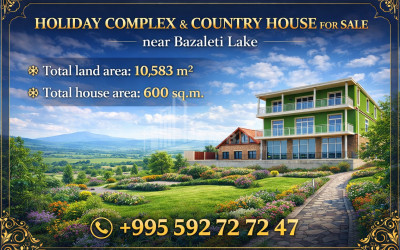
just 1.5 km from Bazaleti Lake, a beautiful recreational complex / country house is for sale near the lake, only 40 km from Tbilisi (a 45-minute drive from Tbilisi Mall).
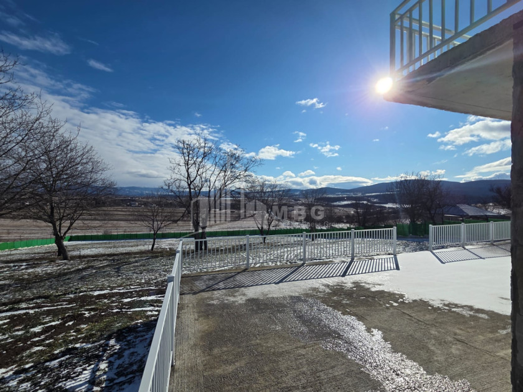
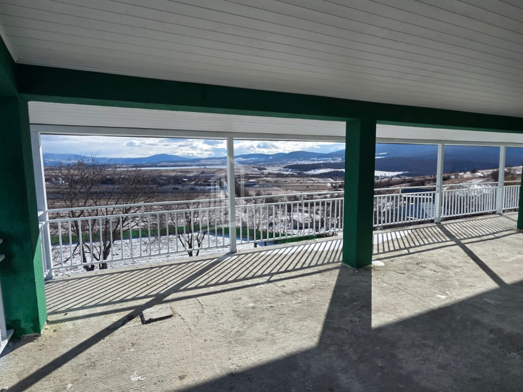
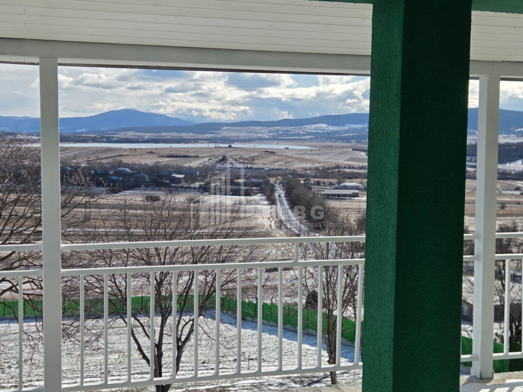
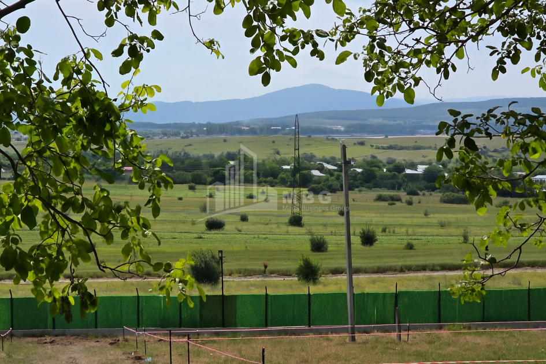
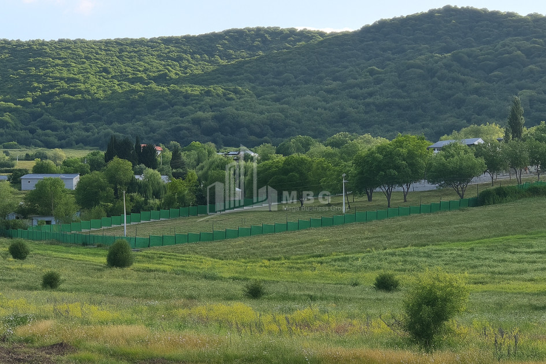
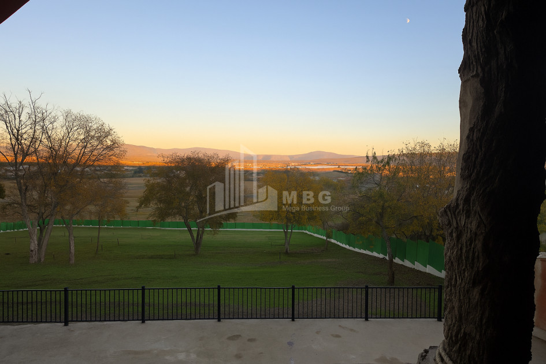
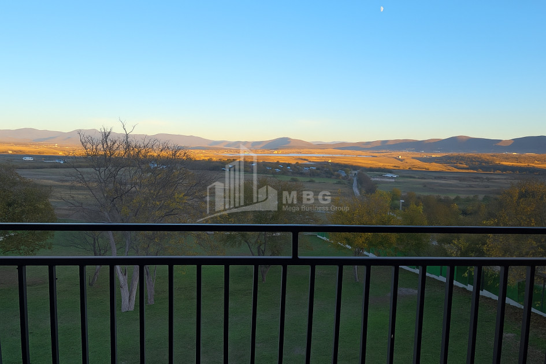
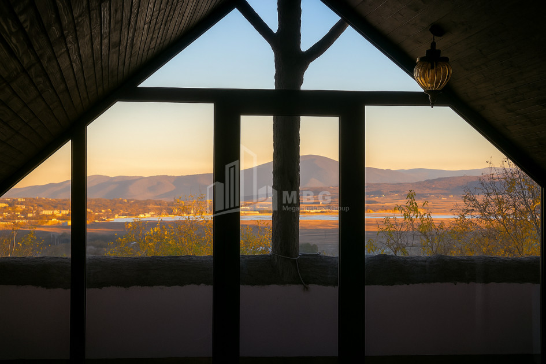
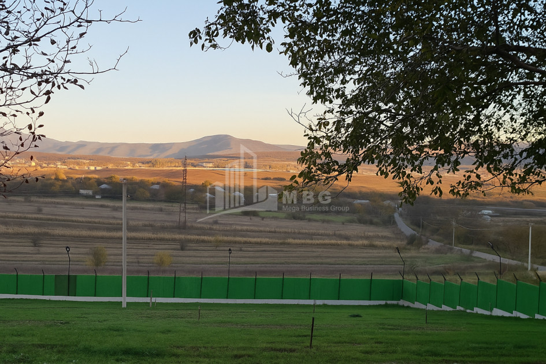
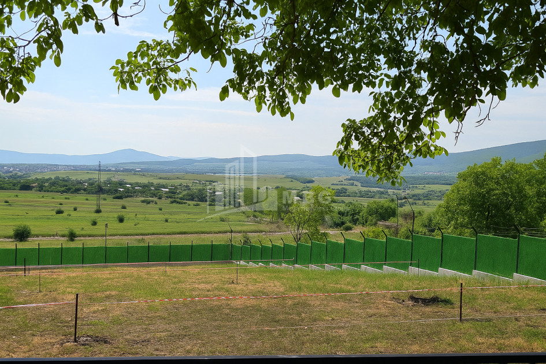
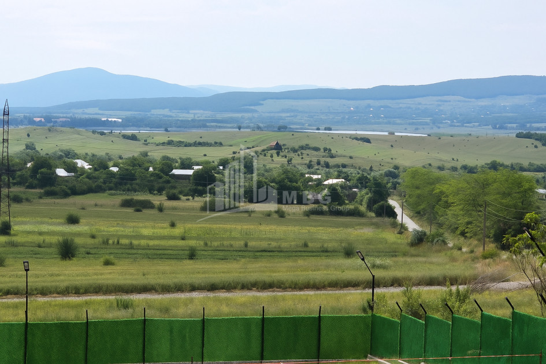
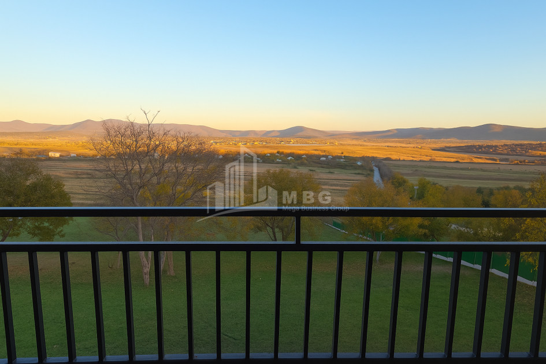
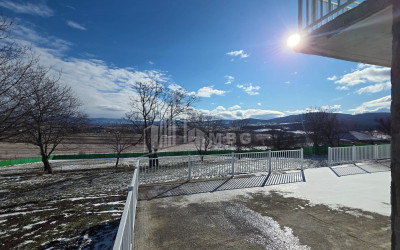
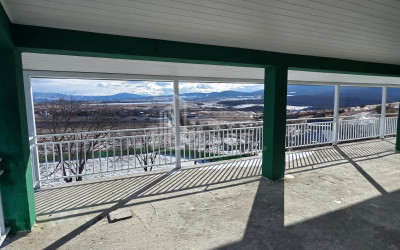
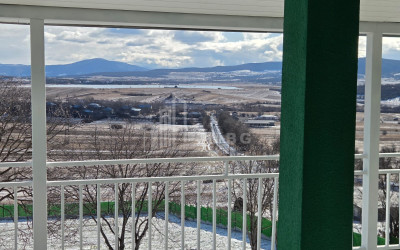
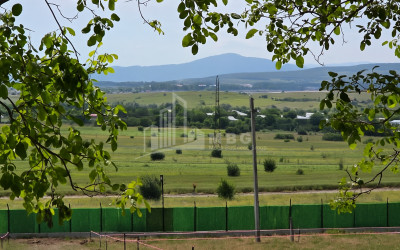
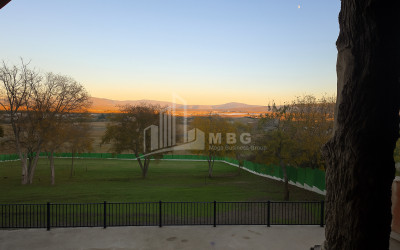
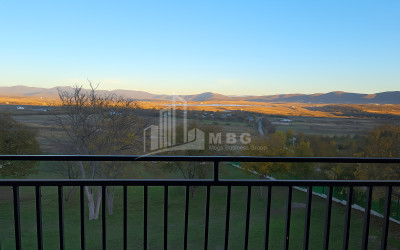
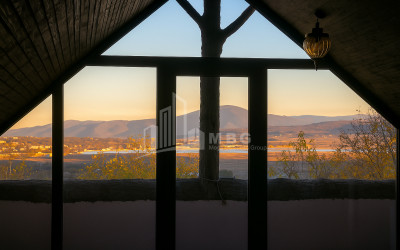
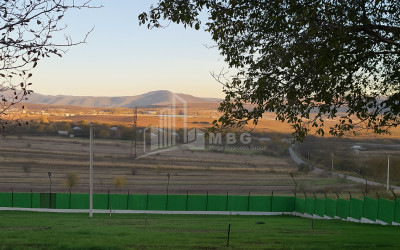
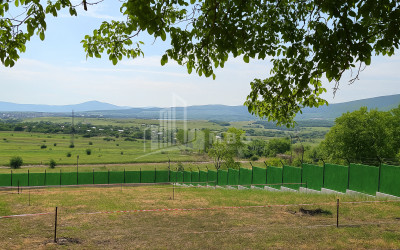
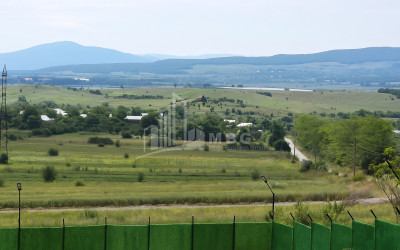
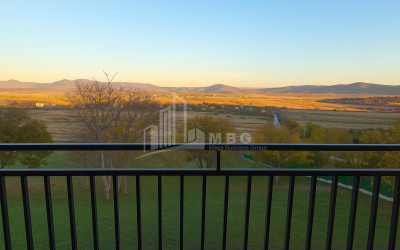
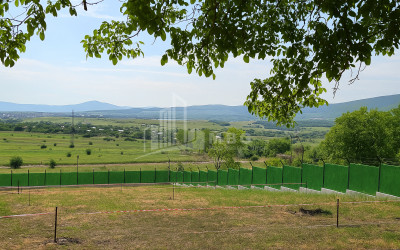
The property is located at 870 m above sea level, offering panoramic views of Bazaleti Lake and surrounding nature.
👉 This is a unique residential and investment property, ideal both as a private residence and for developing a tourism business.
◻ Main characteristics:
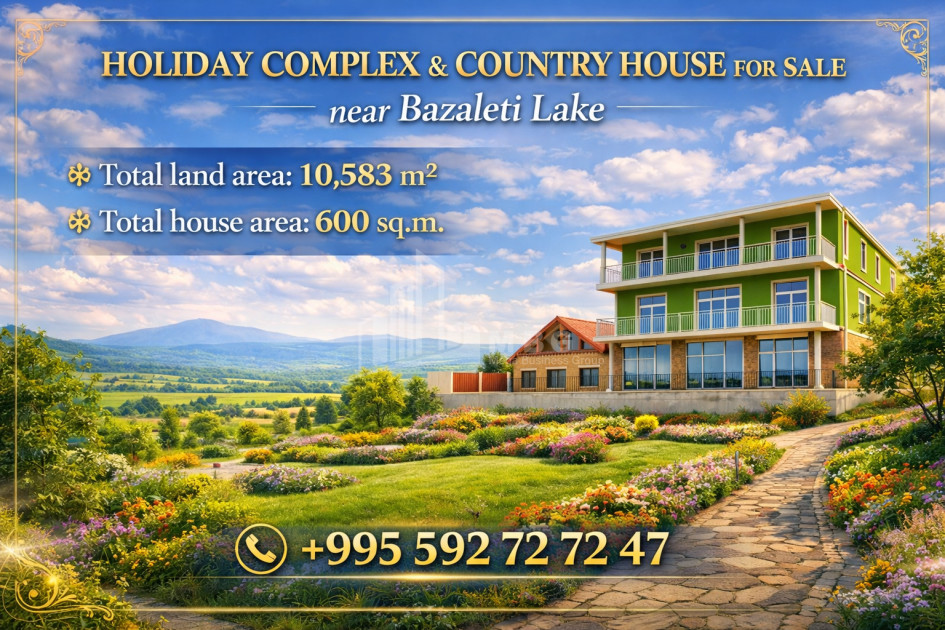
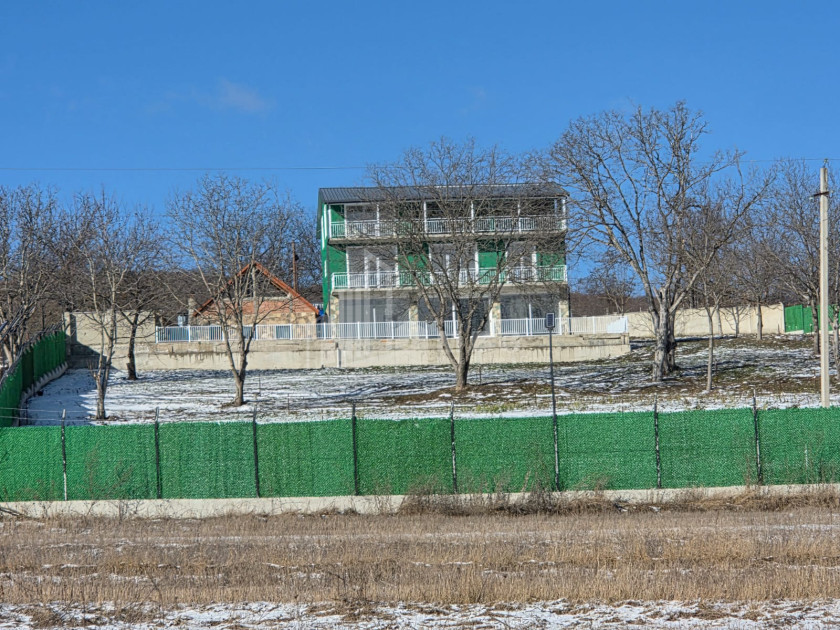
◾ Total land area: 10,583 m²
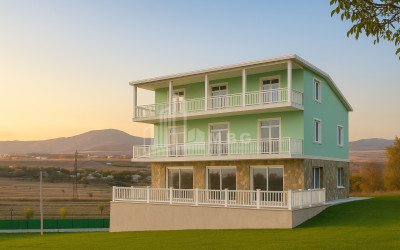
◾ Total building area: 600 m²
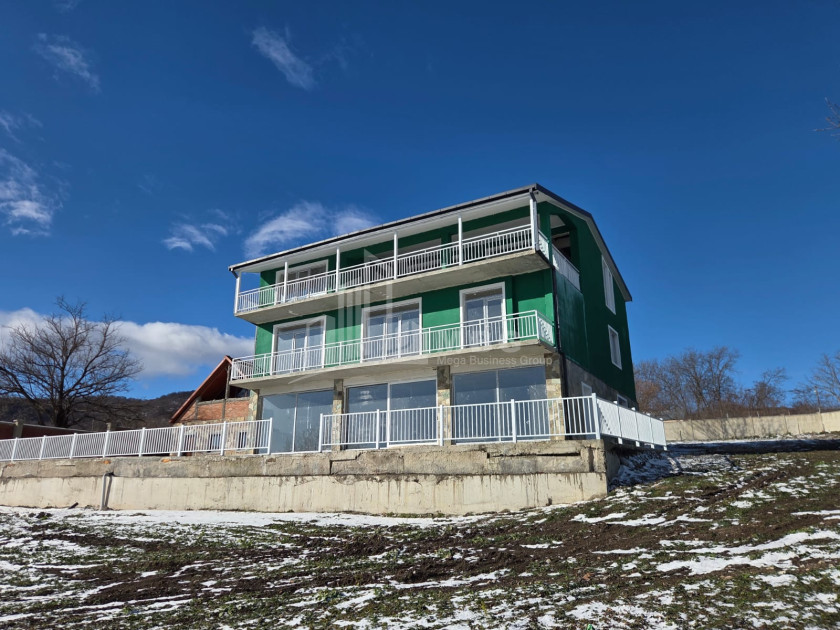
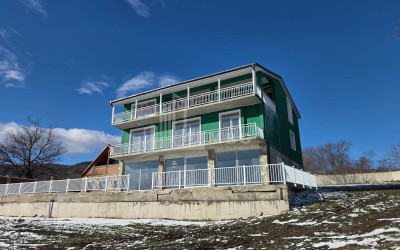
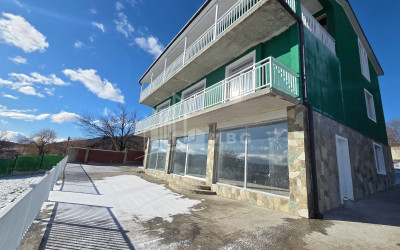
of which residential – 450 m² + 50 m² balconies (150 m² per floor)
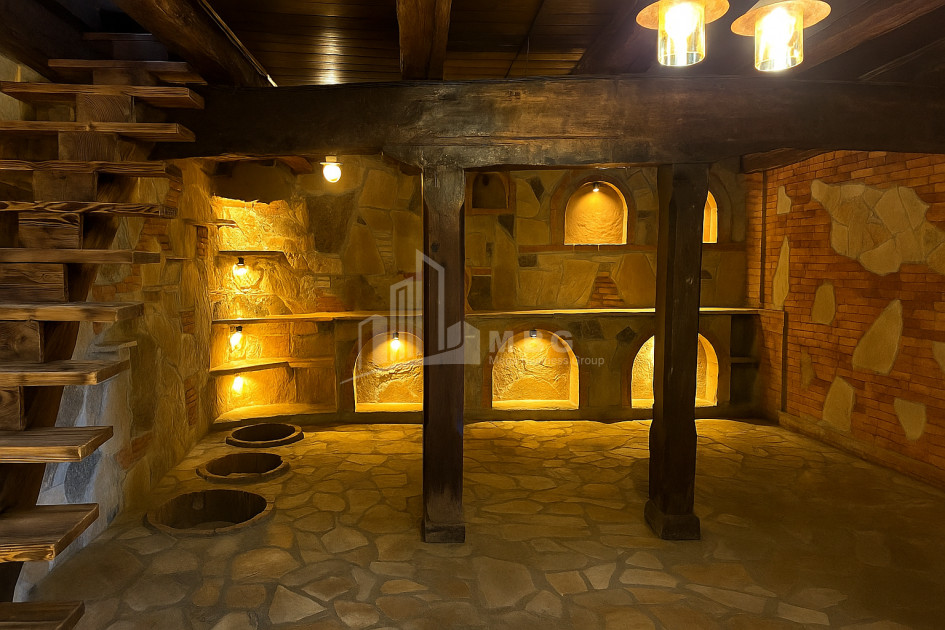
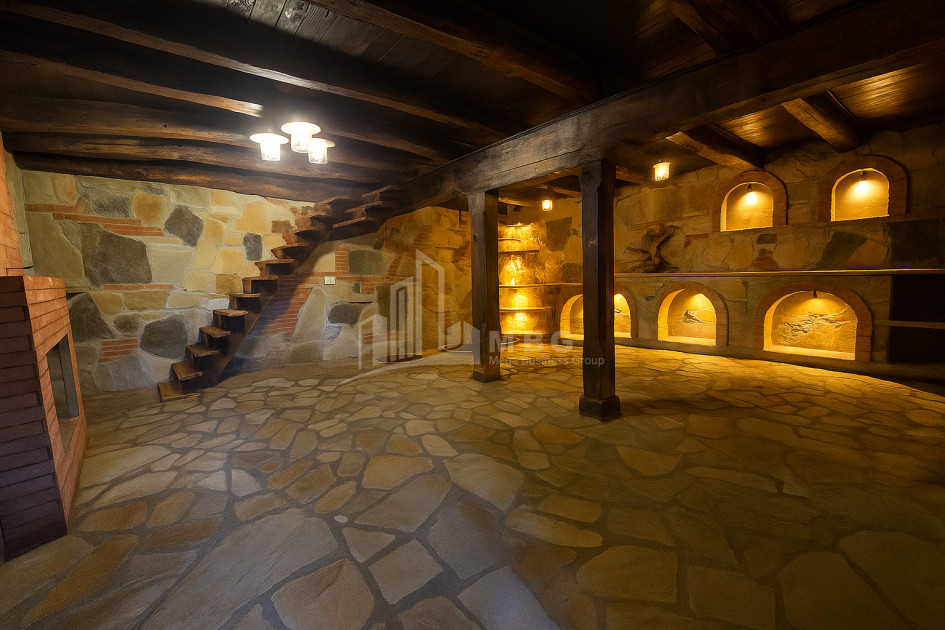
◾ Wine cellar – 100 m²
◾ Year built: 2020, with renovation works completed gradually over the last 5 years
◾ Structure: reinforced concrete, 30 cm blocks, insulated roof
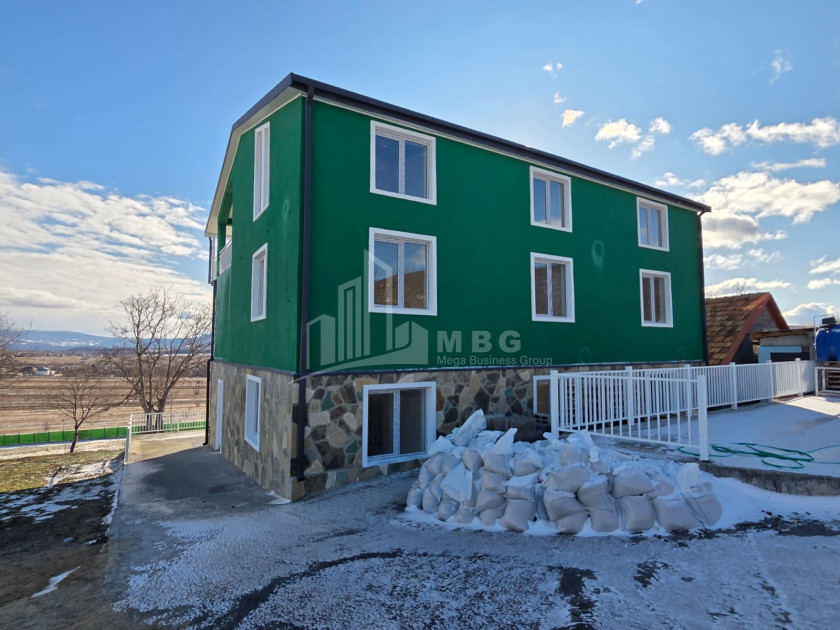
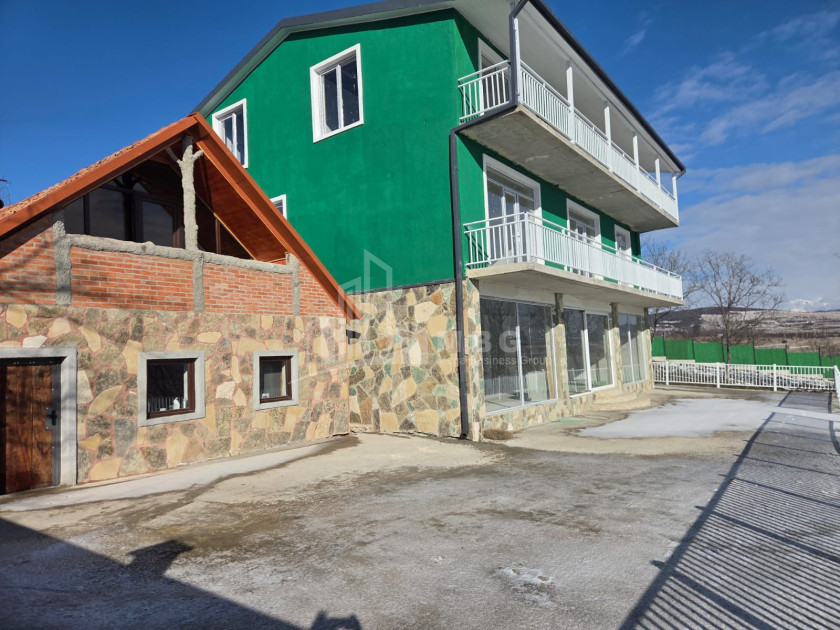
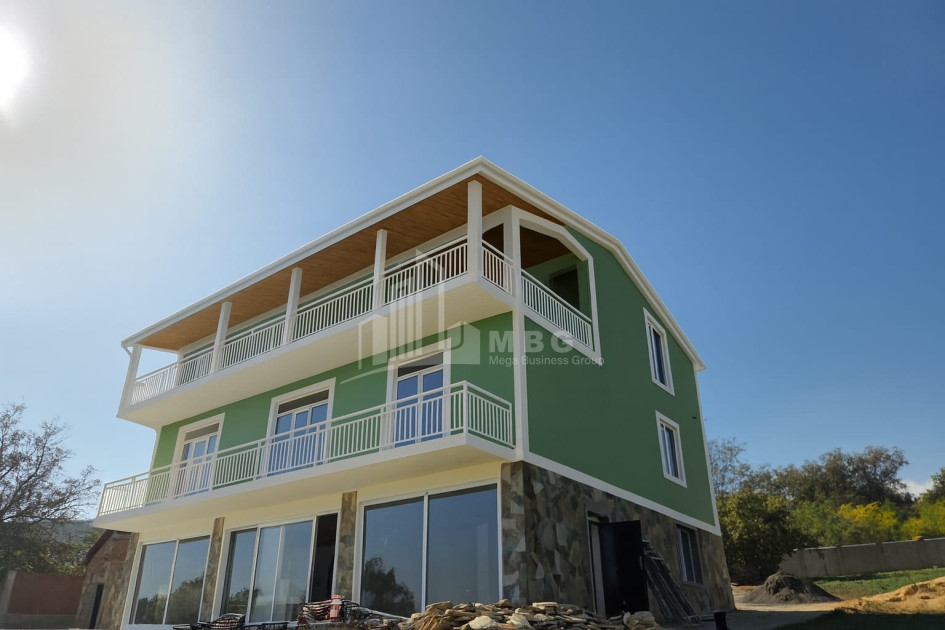
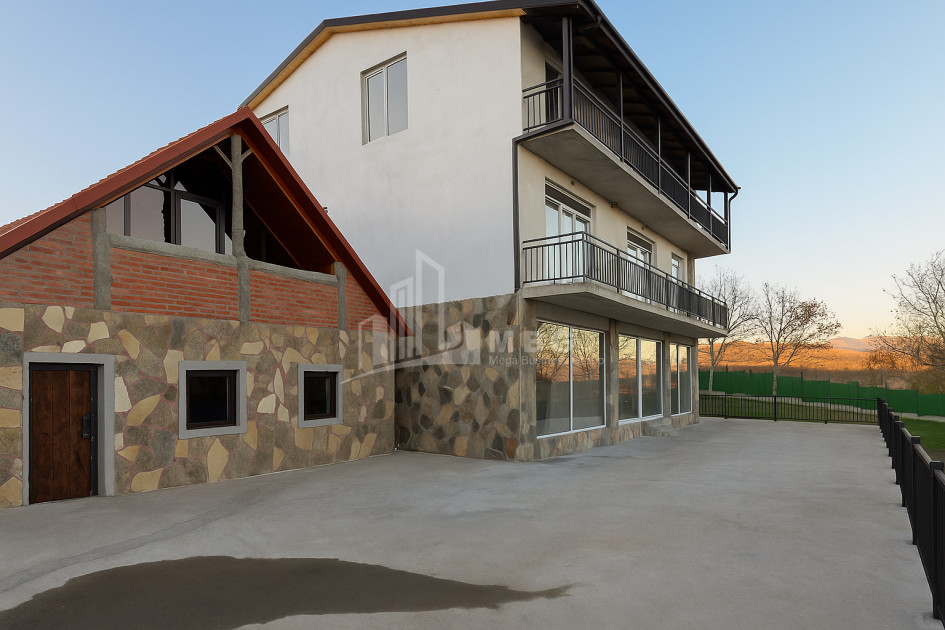
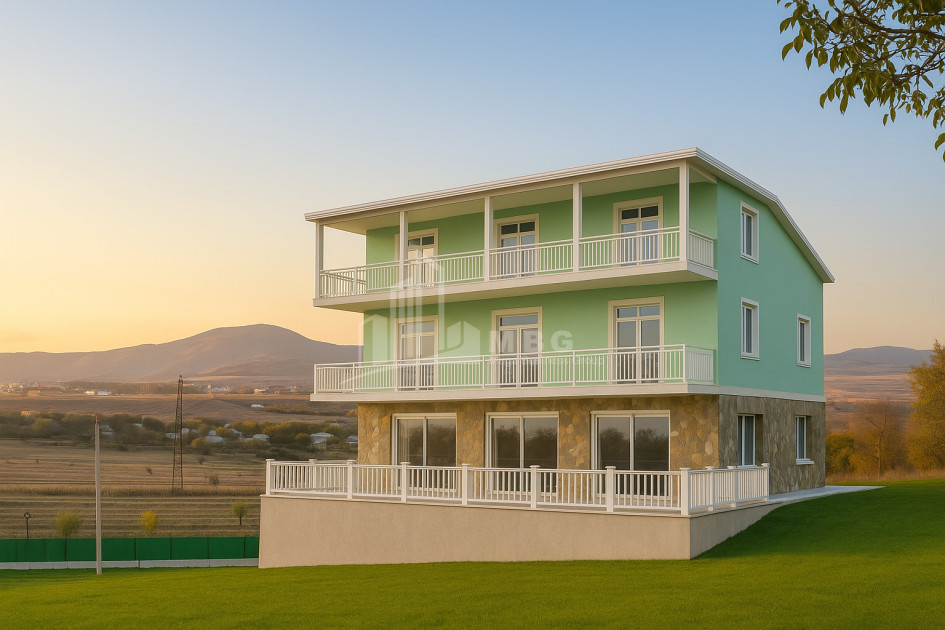
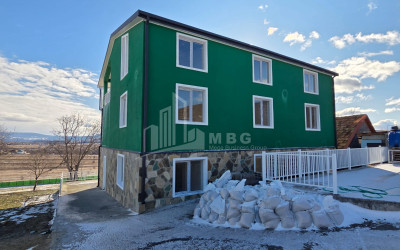
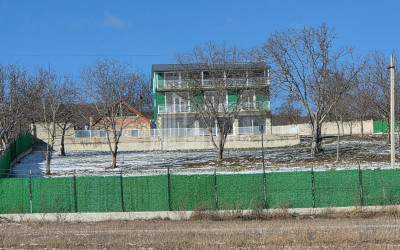
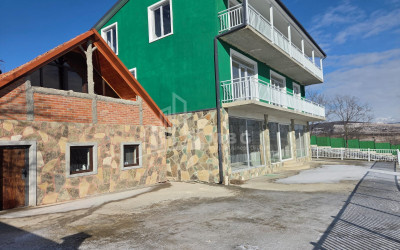
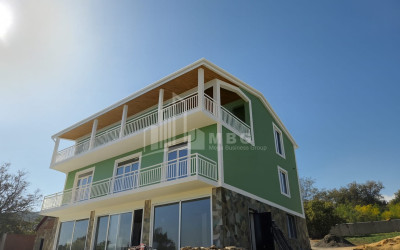
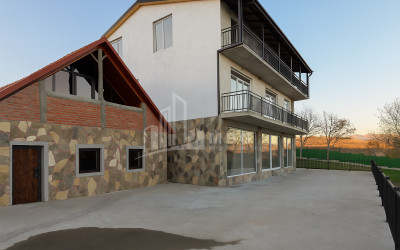
◾ Facade: first floor faced with Nichbisi stone, upper levels painted and finished
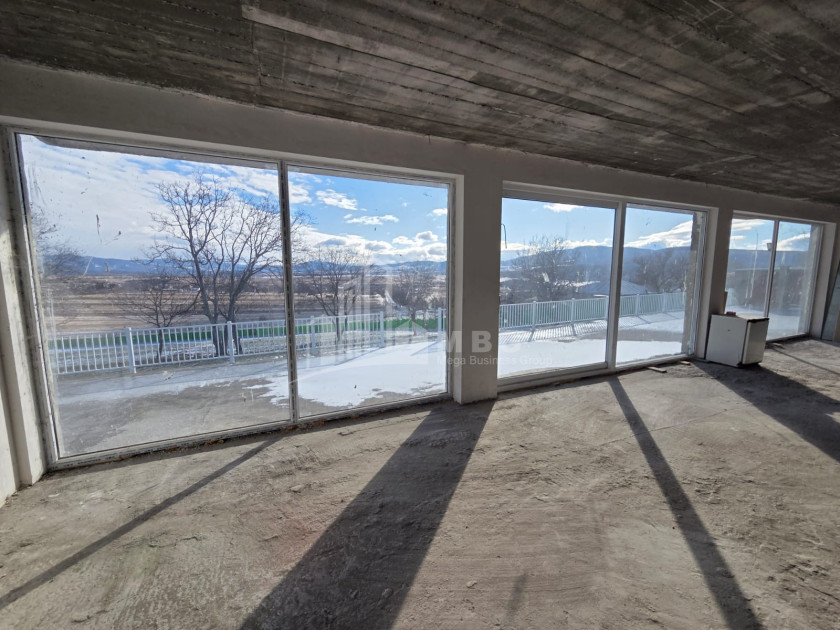
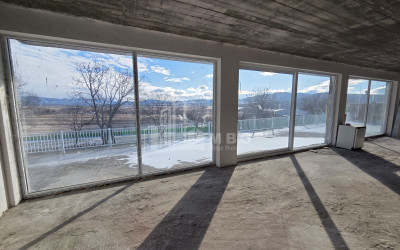
◾ Windows/doors: aluminum sliding systems, metal-plastic panoramic windows
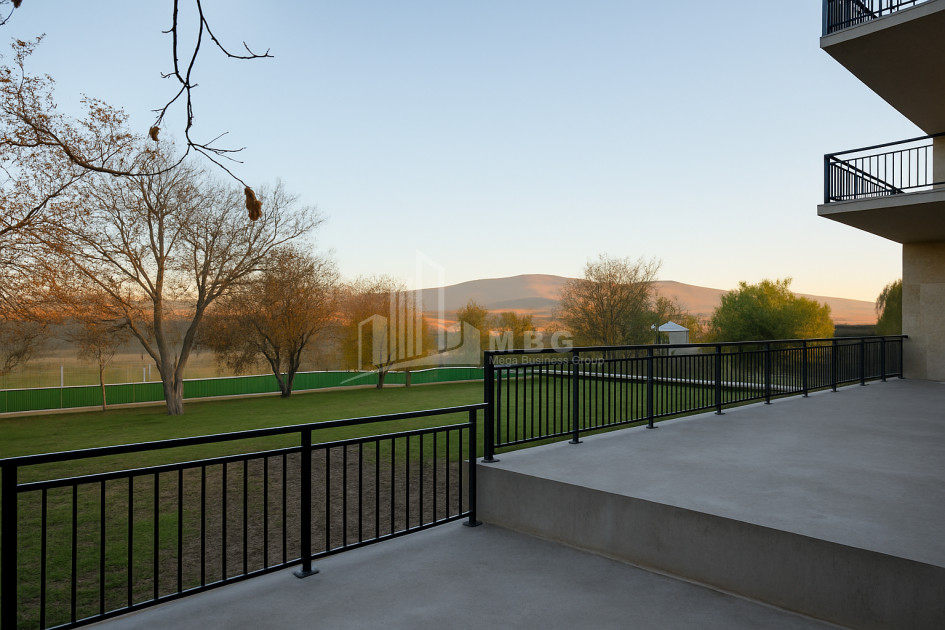
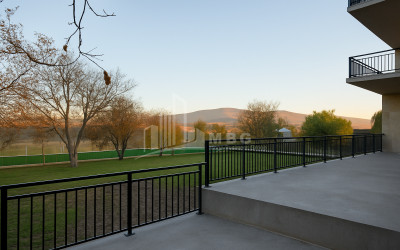
◾ Balconies: metal railings, painted finish
🧩 Layout:
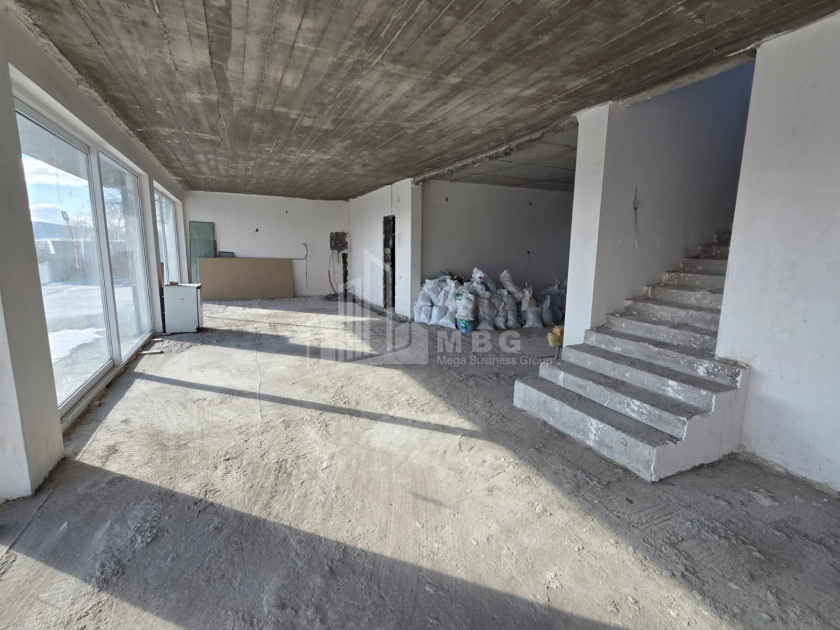
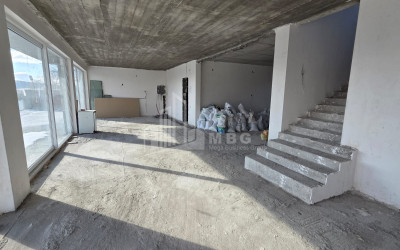
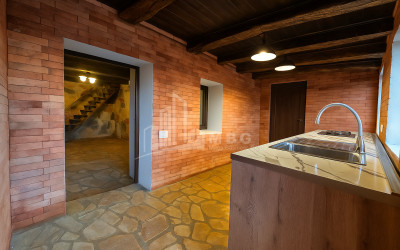
First floor: spacious living room, separate kitchen, 4 bathrooms, storage room, and terrace with yard access.
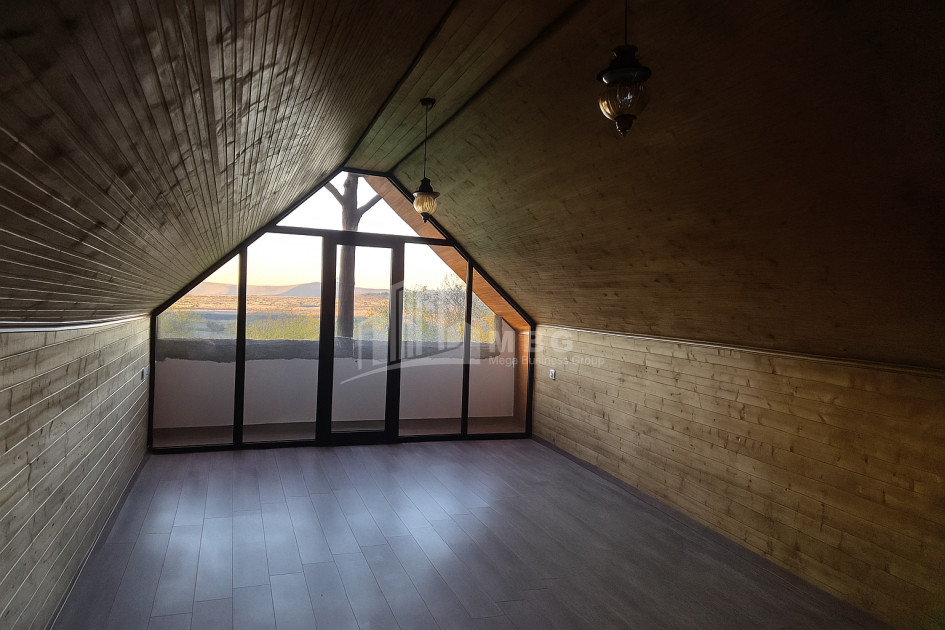
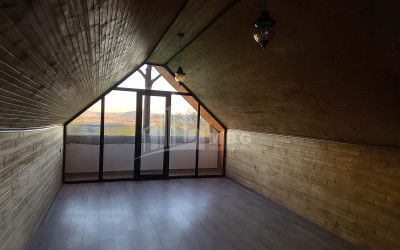
Second floor: 4 hotel-style bedrooms, each with a private bathroom. One room includes a living area, two open onto a balcony/veranda.
Third floor: 3 bedrooms, each with a private bathroom and living space. Shared 30 m² terrace overlooking Bazaleti Lake.
🏕 Additional buildings:
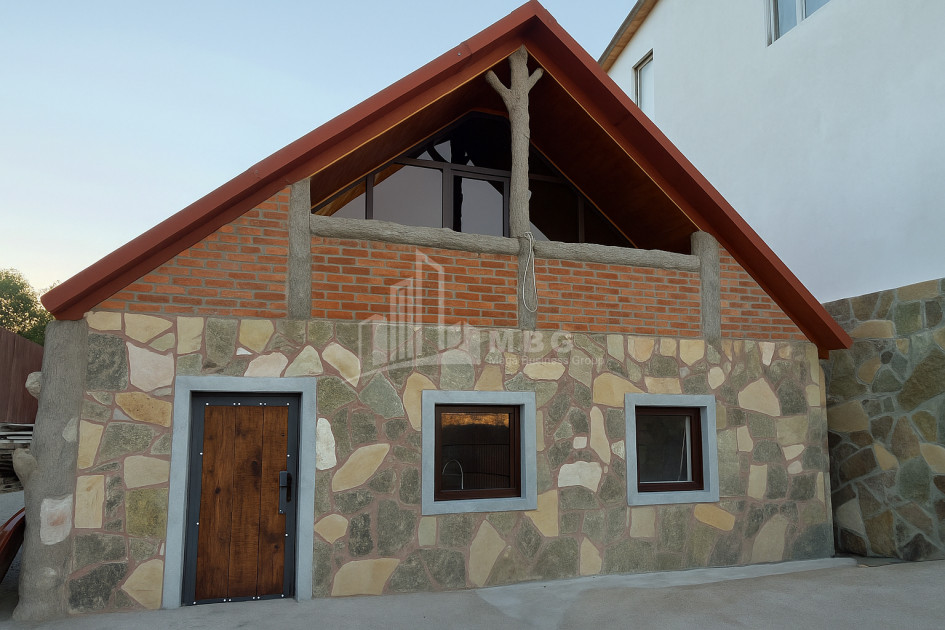
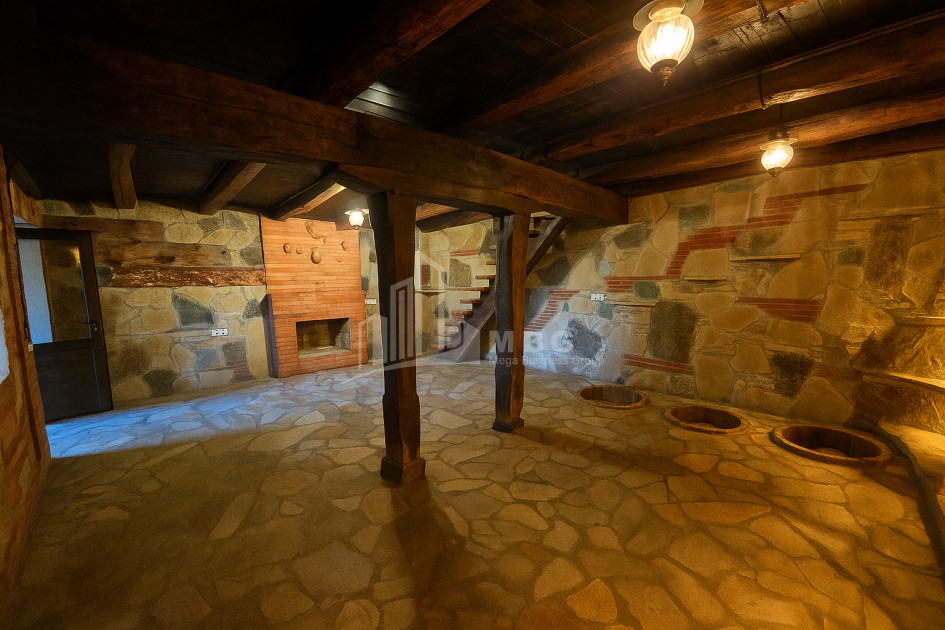
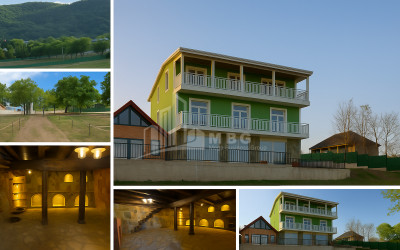
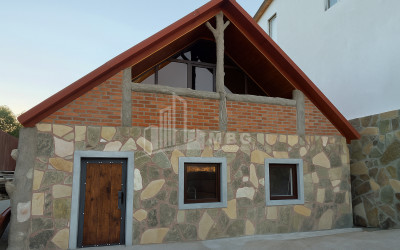
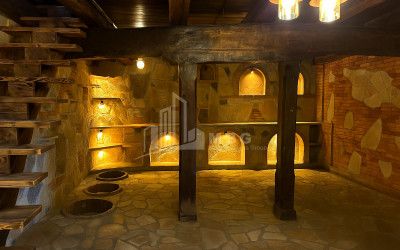
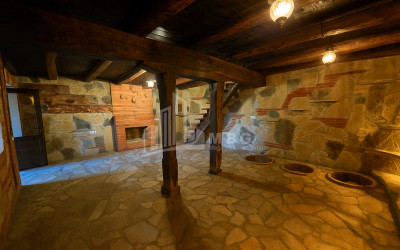
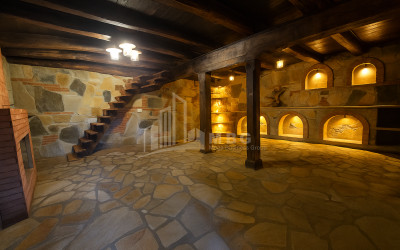
◾ Wine house – 100 m², built of Georgian brick, two levels (0 – 60 m², 1 – 40 m²)
◾ 3 traditional qvevris with a total capacity of 120 L
◾ Lounge area with fireplace, wine storage finished in wood, stone, and brick
⚡ Utilities and infrastructure:
The house is in white-frame condition.
◾ All utilities connected – electricity, natural gas, sewage, and private spring water with high flow (suitable for a pool or waterfall).
◾ Electrical and plumbing installed, plastered walls, screeded floors, heating system (pipes laid).
◾ Ready for cosmetic finishing.
💢 Yard and outdoor space:
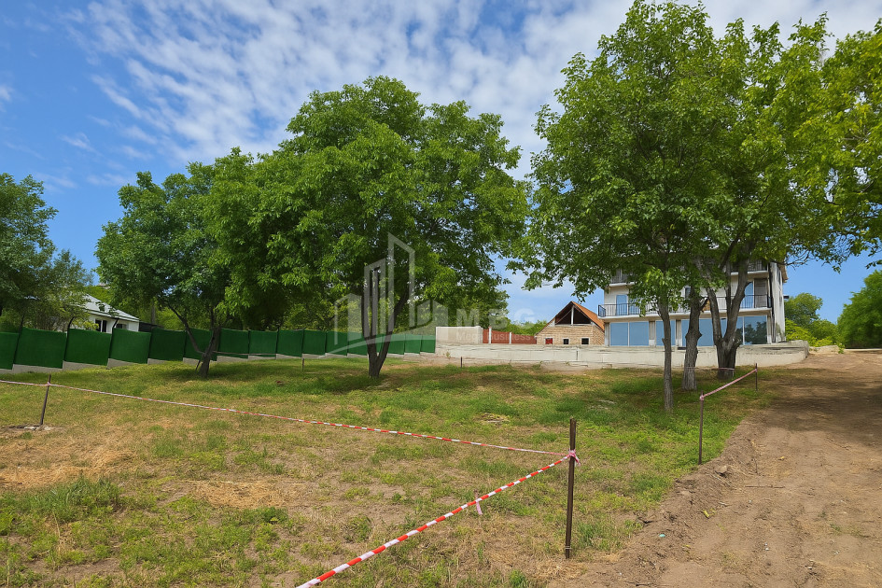
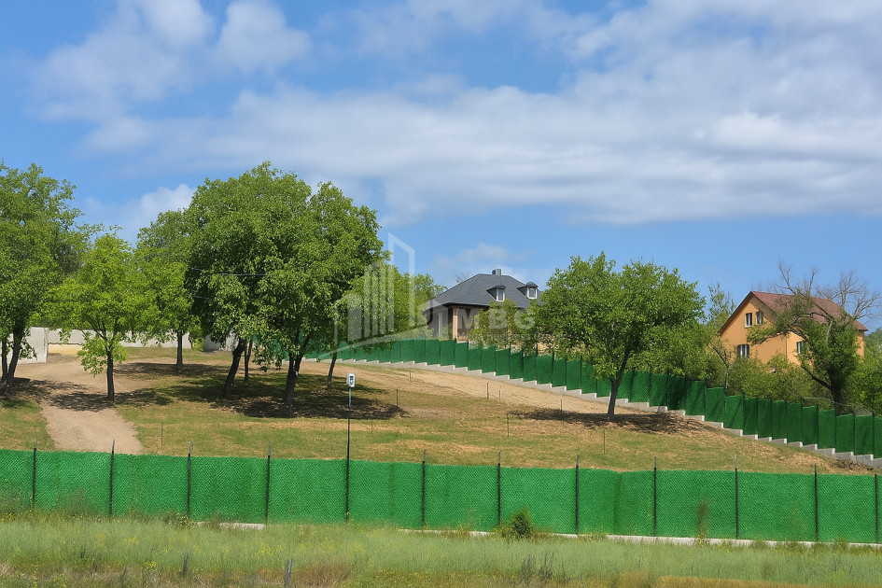
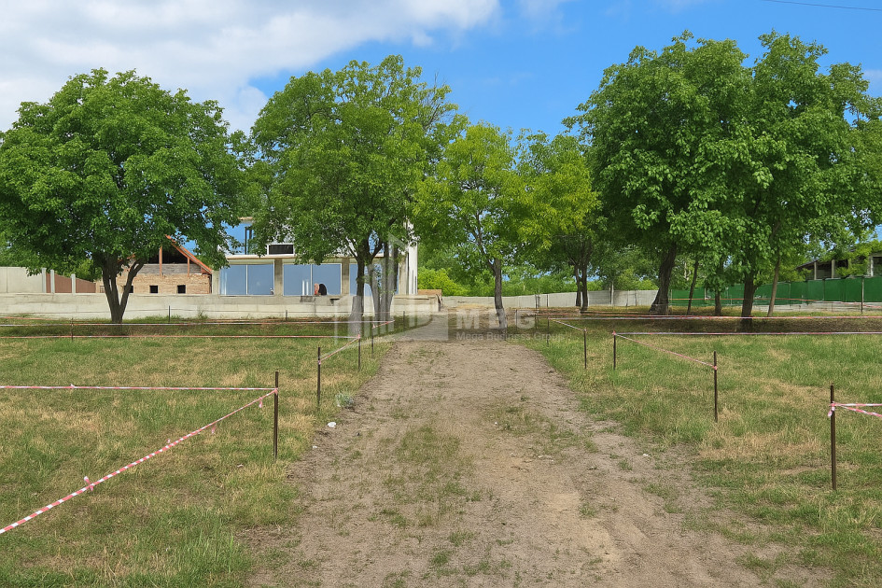
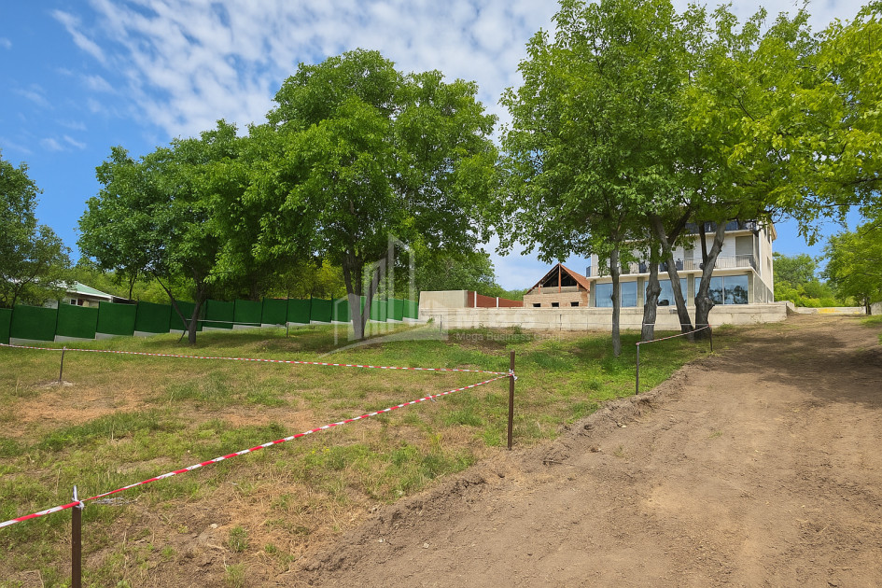
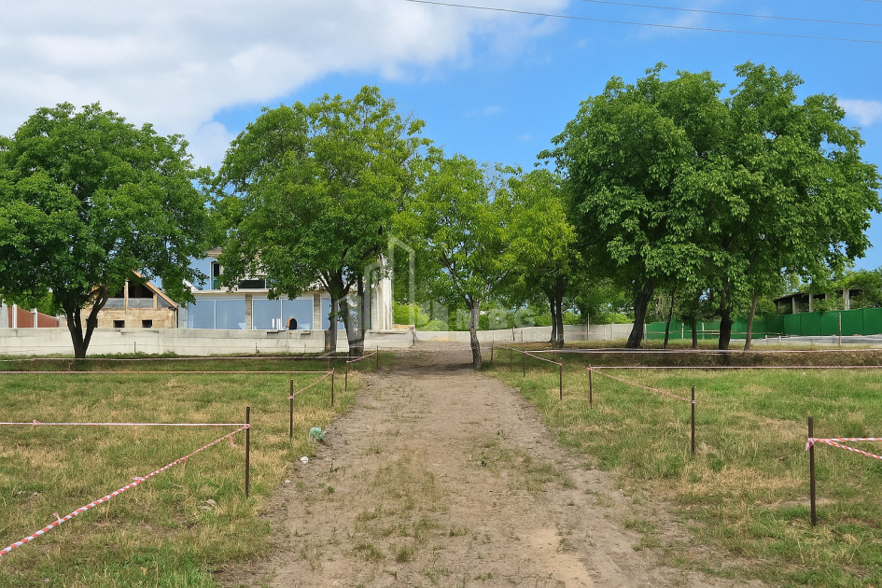
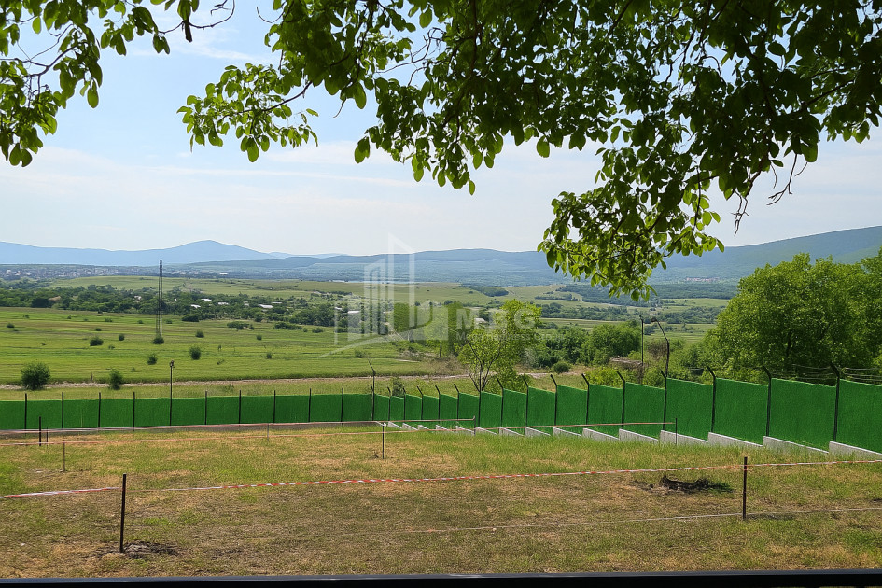
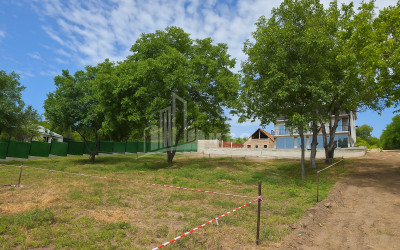
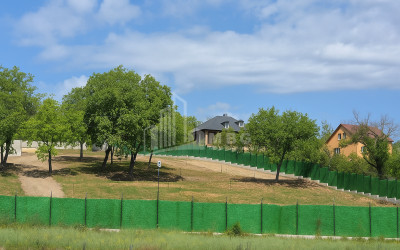
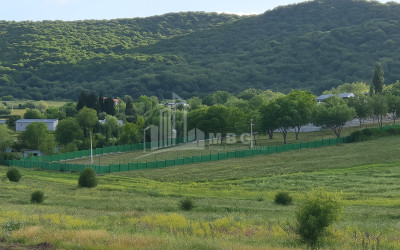
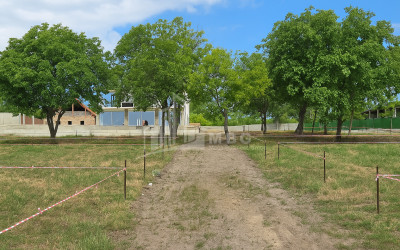
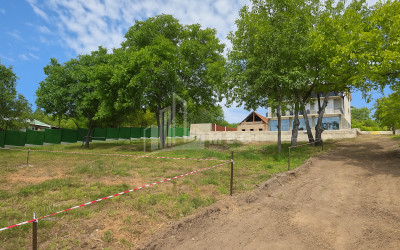
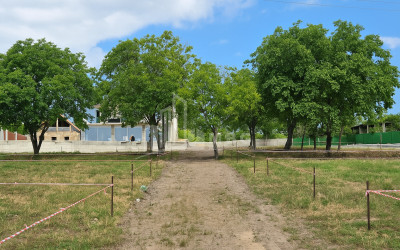
◾ Fully fenced with reinforced concrete base, metal frame, green mesh, and barbed wire.
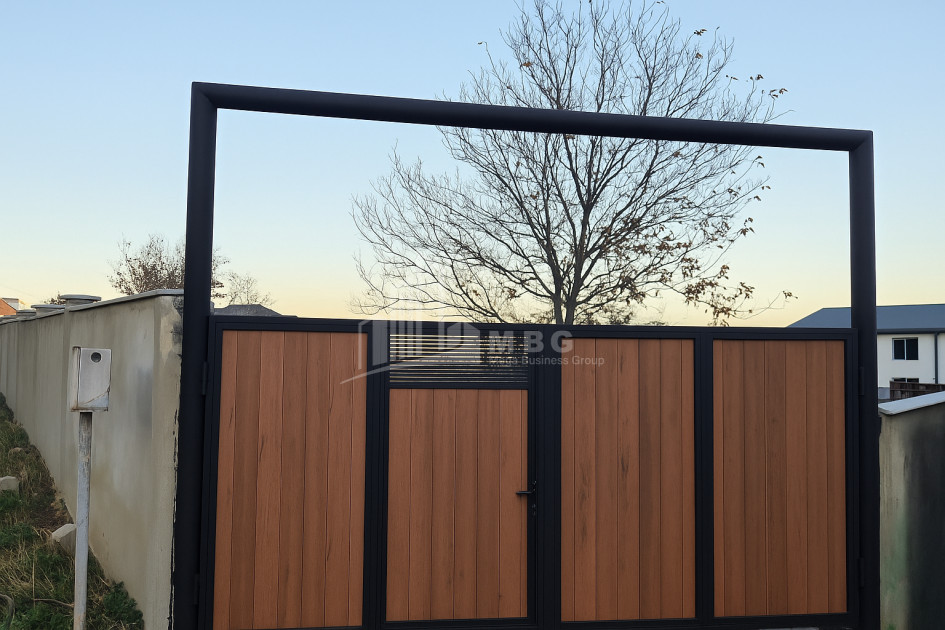
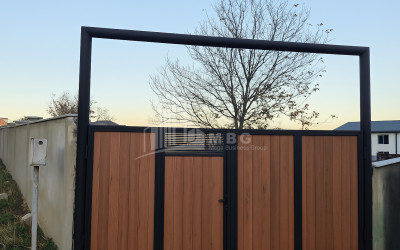
◾ Main gate installed; fence illuminated by solar lights around the perimeter.
◾ Georgian walnut trees planted.
◾ Asphalted road access.
◾ Terraced front yard – ideal for an infinity pool (20 m long), communications prepared.
◾ Land divided into 8 plots – can be sold together or separately.
◻ Advantages:
◾ Breathtaking views of Bazaleti Lake and mountain landscapes
◾ Sunny, elevated location with unique microclimate
◾ High-quality construction and architecture
◾ Perfect for tourism, family living, or investment
💰 Price: USD 540,000
📞 Contact information:
+995 592 72 72 47
+995 592 72 72 00