For Sale House - Villa In the Village Agaraki, Vake District
ID 1628526.01.202613315
914,918₾352,000$
(1 m² - 2,079.36₾)(1 m² - 800.00$)
Area
440 m²
Cabinet
1 კაბინეტი ან საძინებელი
Condition
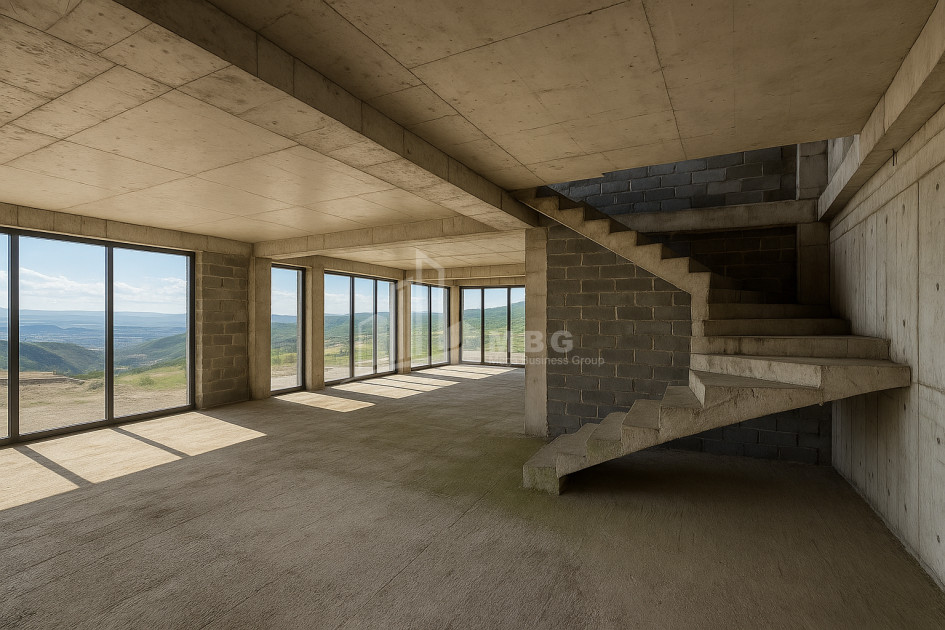
Black frame
Rooms
6
Yard area
500 m²
Basement
80მ2. m²
Bathroom
3
Balcony
3
Bedroom
4
Separate kitchen
25 m²
Floor / Total
3
Terrace
სახლის სახურავზე - 120 m²
Wardrobe
1
Separate living room
50
Real estate status
New building
Features
Sewerage
Beautiful views
Masterbedrum - 1 - 25 m²
natural gas
Electricity
Water
Asphalt road
Garage / parking
Fenced
Years of construction - 2025
Information in details
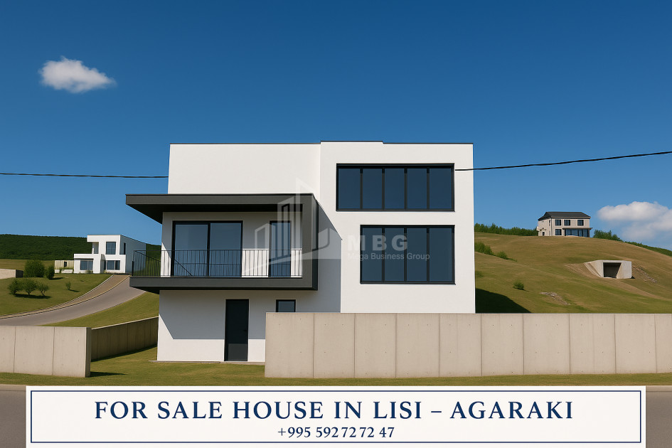
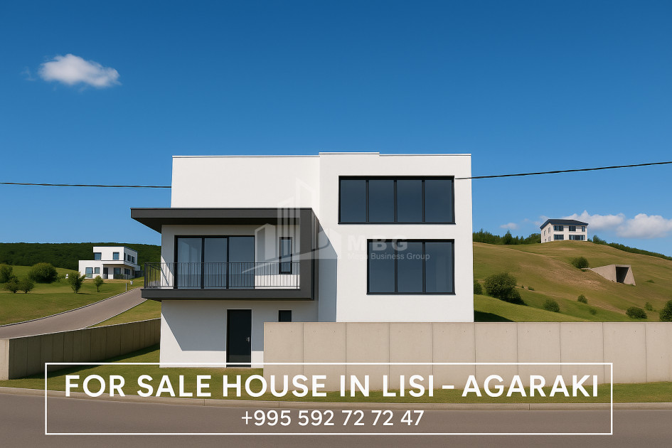
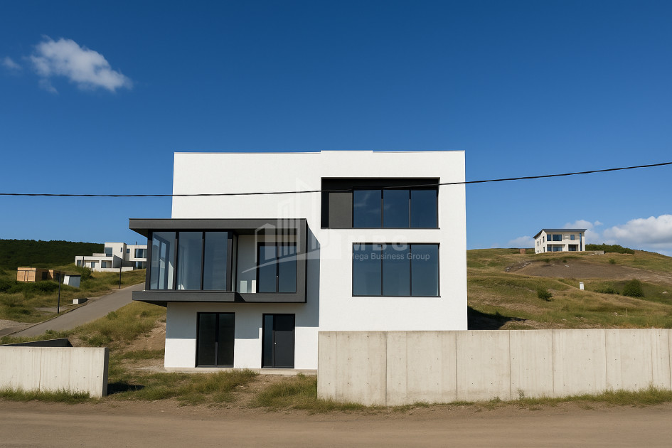
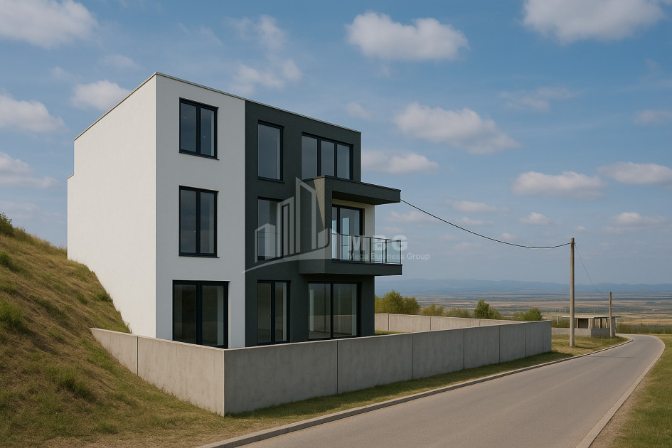
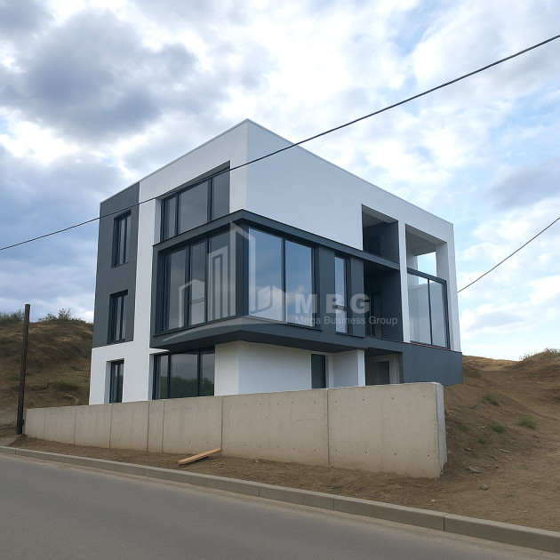
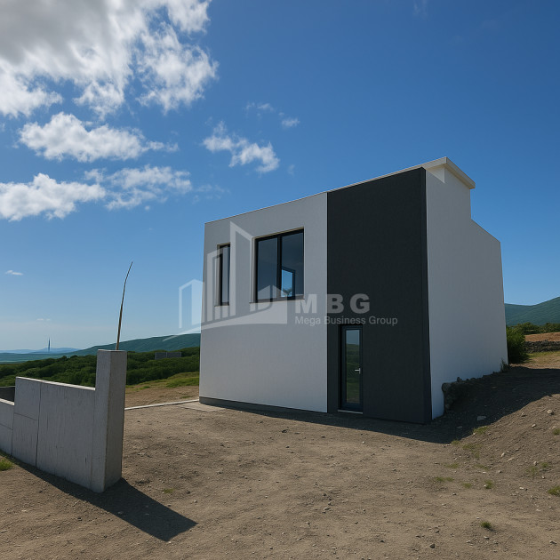
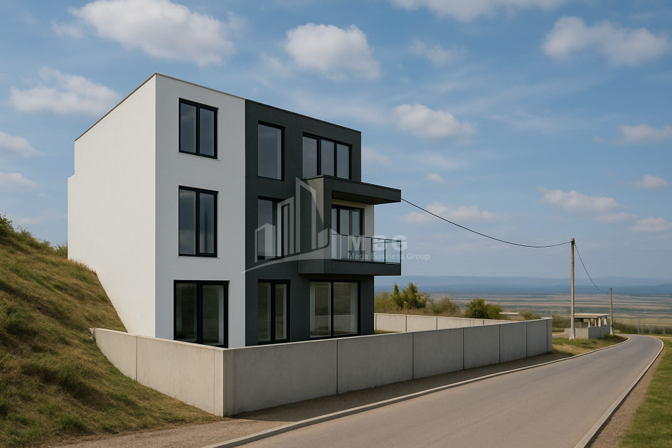
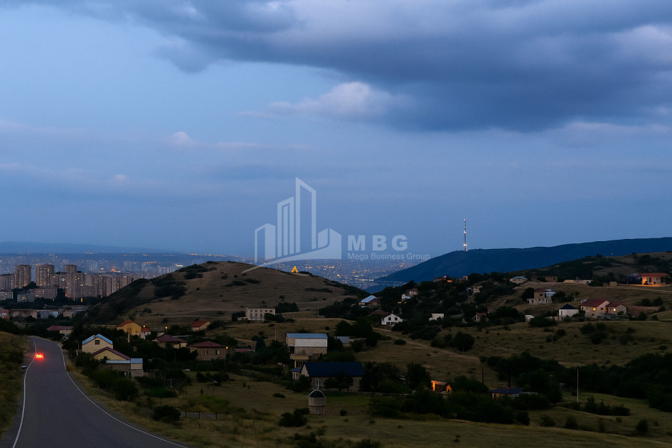
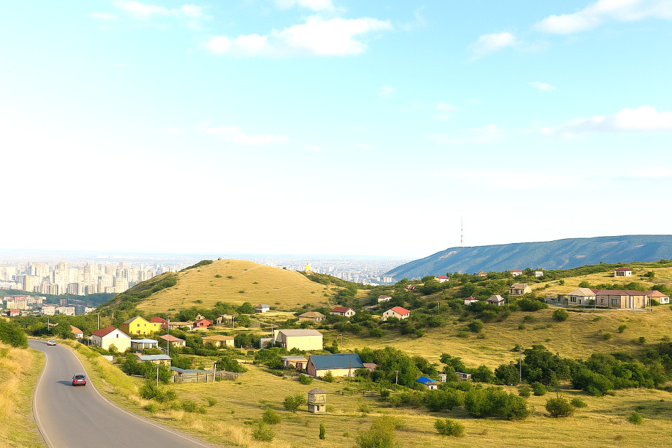
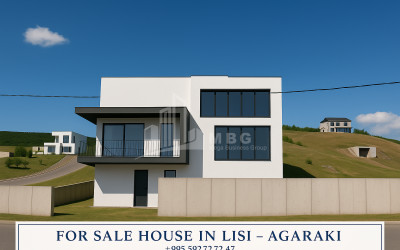
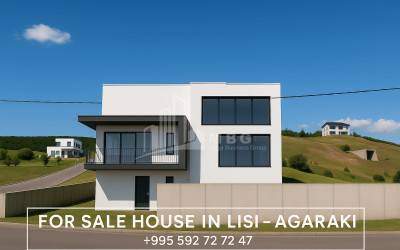
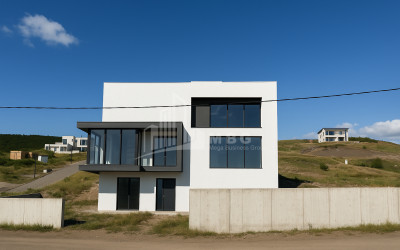
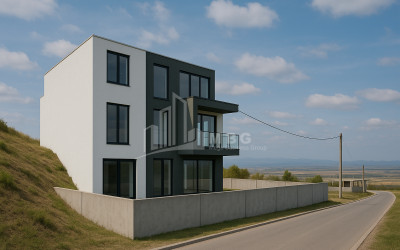
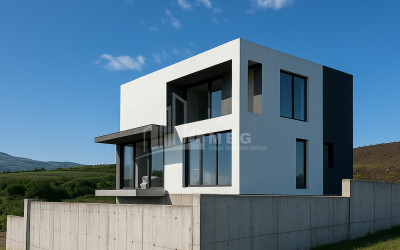
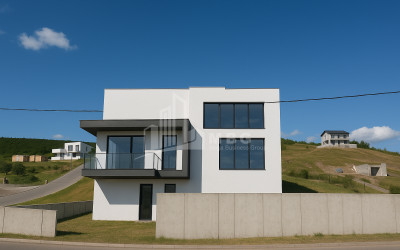
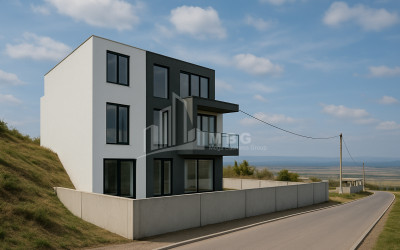
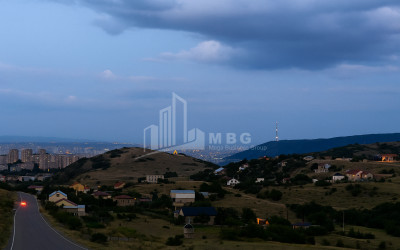
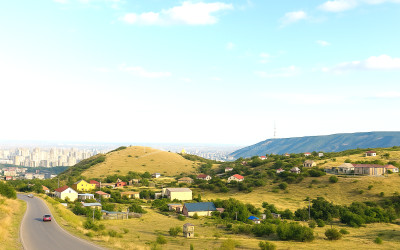
For sale 3-storey house with a veranda in a unique location and panoramic views of Tbilisi, the funicular and Lake Lisi.
_ Lisi. In the cottages, at the beginning, on the central road. 1 km from the German village. Near the rugby stadium.
• Ideal for both residential and office purposes.
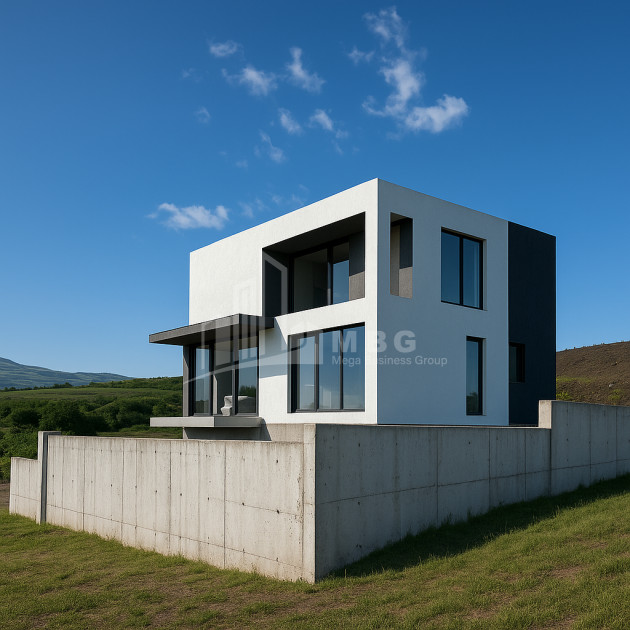
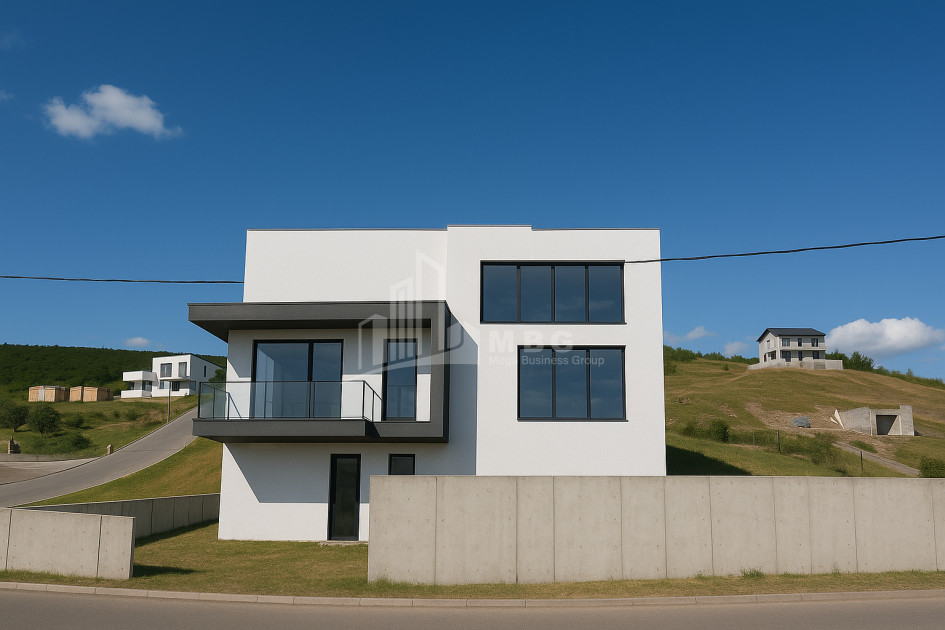
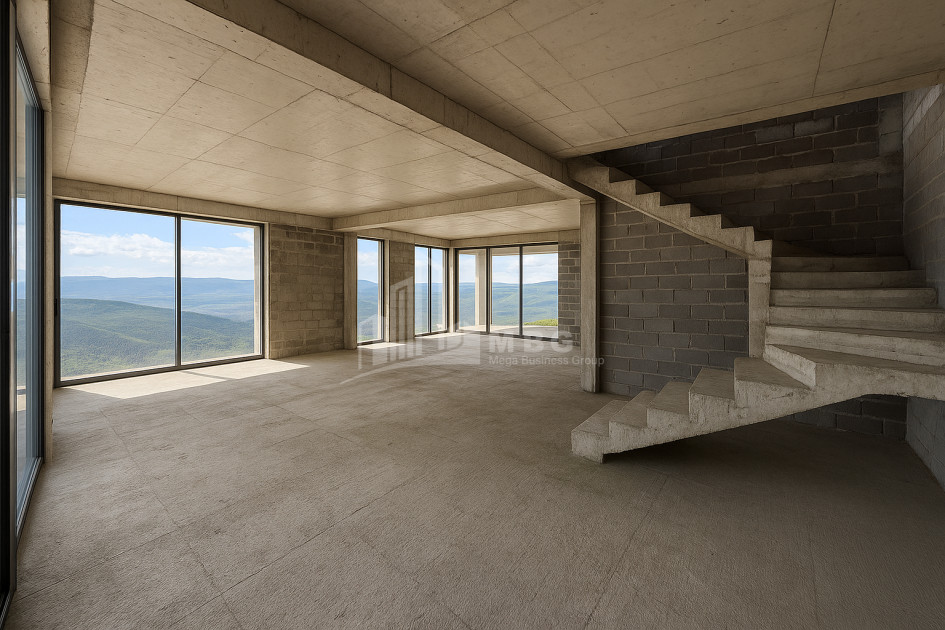
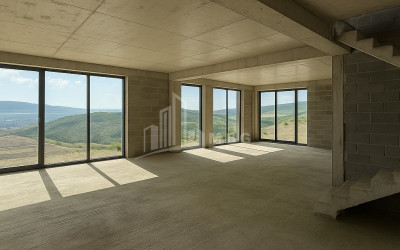
The total area of the house is: 440 m² (each floor 140 m²), plus a 120 m² veranda on the fourth floor as a bonus.
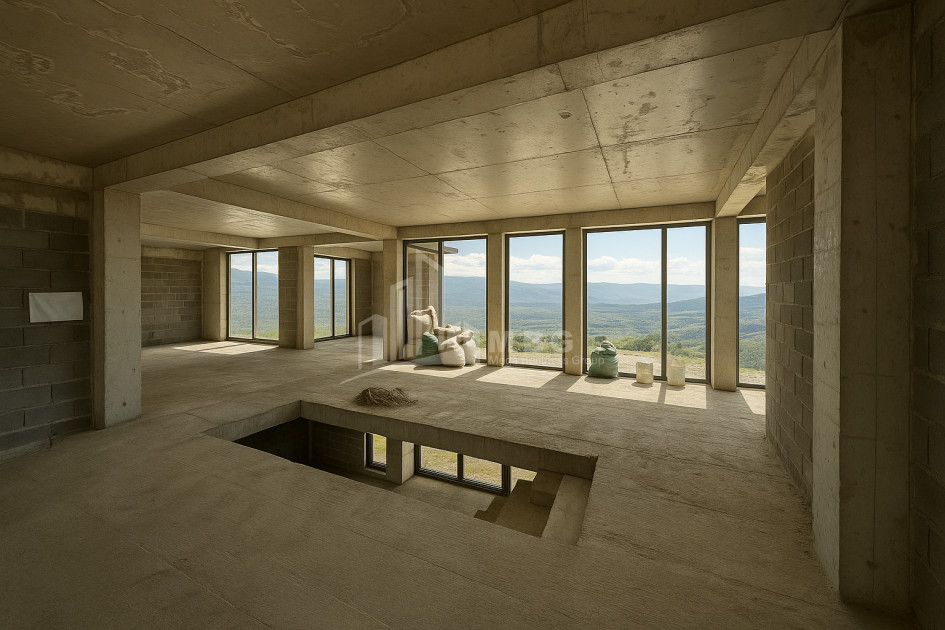
_ On the first floor it was planned: an entertainment area with a fireplace, a cellar or a billiard room.
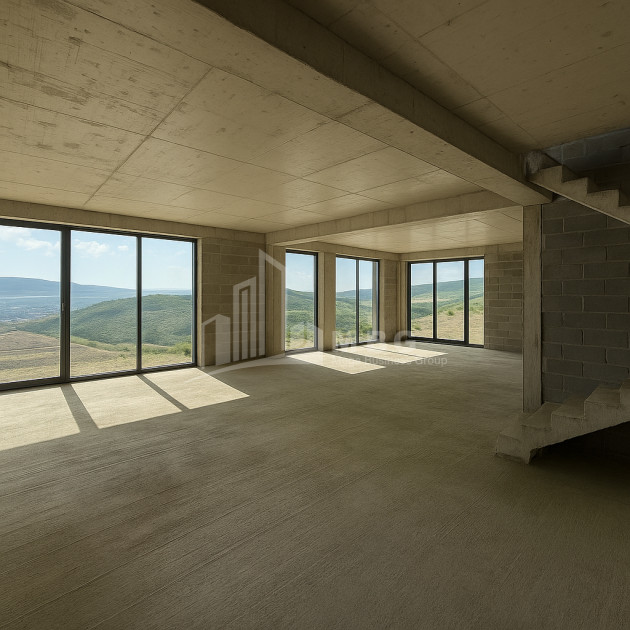
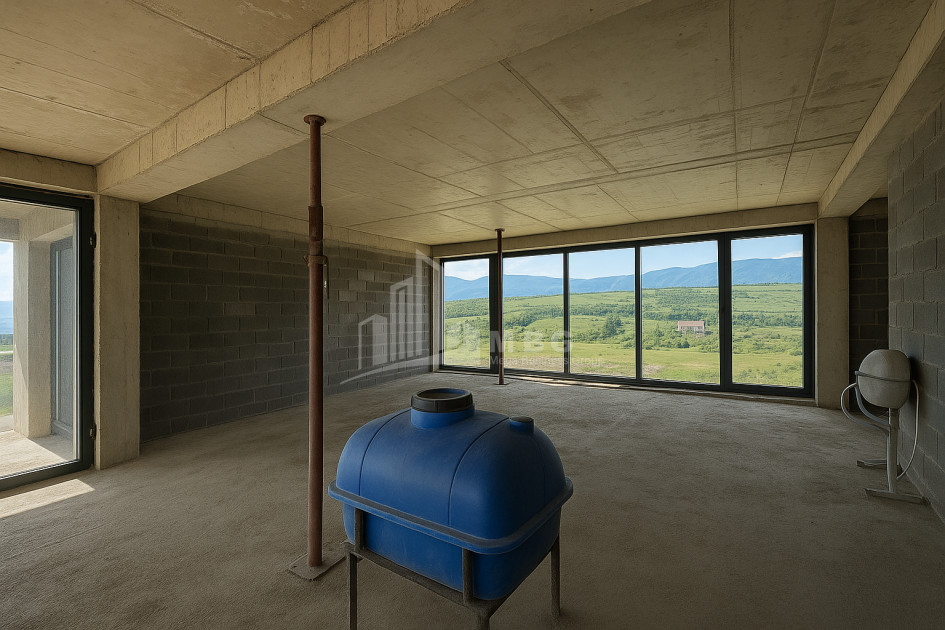
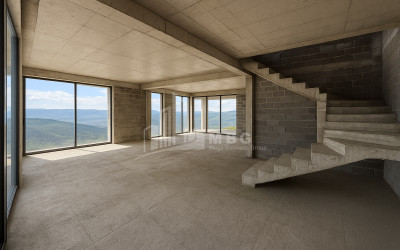
_ On the second floor: a large living room, a kitchen - dining area, 1 study or bedroom, 1 shared bathroom and a balcony.
_ On the third — 4 bedrooms, including 1 master bedroom and a shared bathroom.
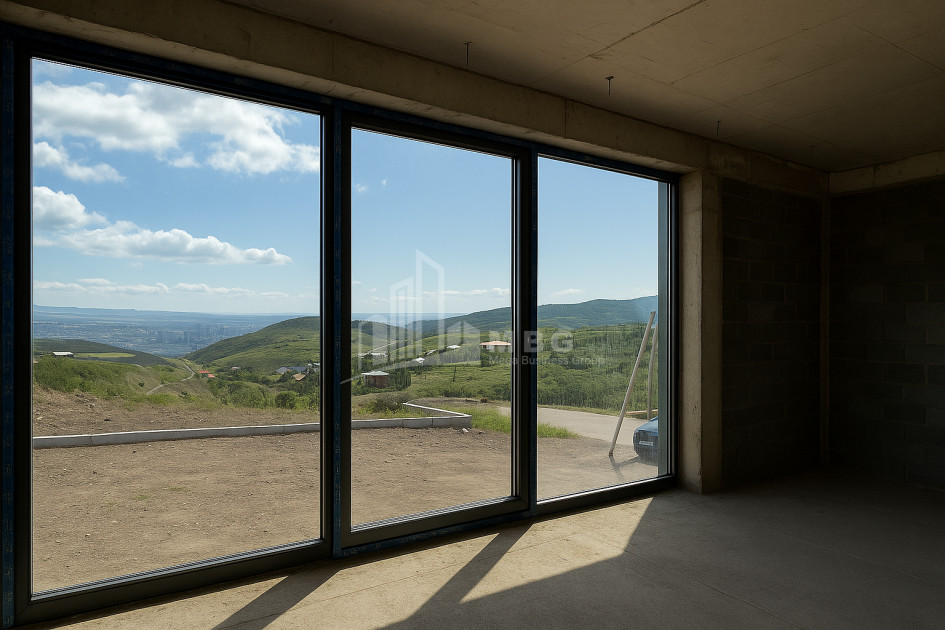
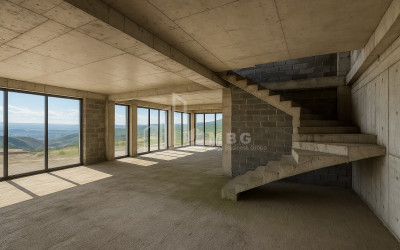
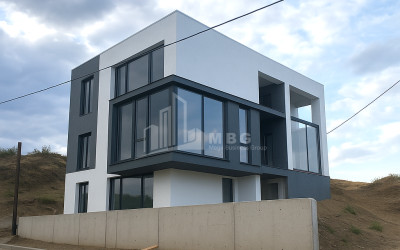
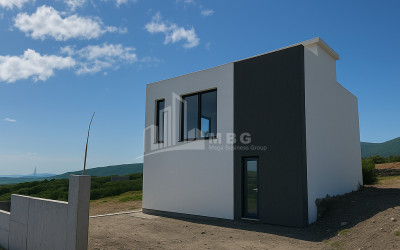
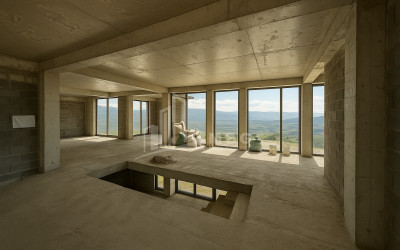
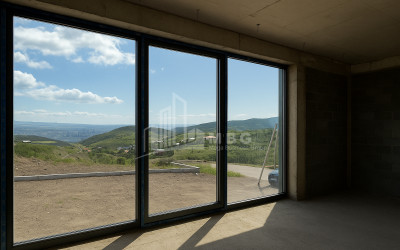
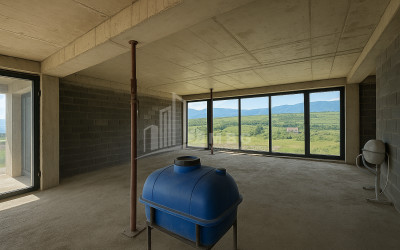
_ The house is built on a massive monolithic structure, with a concrete ceiling. The facade is insulated with XPS panels and made of Munich plaster. The stained glass windows are made of aluminum slide systems (Alutech). Internal partitions can be arranged and planned as desired — only the supporting pillars and the staircase cell have been made.
_ Electricity is supplied from communications by subscription. Water and natural gas are brought to the fence. Sewage is arranged with an individual septic tank. The terrain is high and slightly sloping, which provides constant views of the entire Tbilisi, including Lake Lisi and Mtatsminda, in addition, the house stands on the side of the road.
_ The total area of the yard is: 500 m². The land has been removed and concrete pours have been made for the garage.
_ The yard is terraced on two levels — it is possible to arrange a pool and a garden. Also, depending on the terrain, it is possible to arrange a garage for 4 cars on both sides. The installation of iron elements for the gate and fence is pre-designed. The real estate will be handed over after the facade and fence are completed or, if changes are needed, by handing it over to the architect in the future.
💰 Price: 352,000 USD (1 m2. - 800 USD. Only from the area of the house)
Tel: 592 72 72 47 / 592 72 72 00
 Area
440 m²
 Cabinet
1 კაბინეტი ან საძინებელი
 Condition
Black frame
 Rooms
6
 Yard area
500 m²
 Basement
80მ2. m²
 Bathroom
3
 Balcony
3
 Bedroom
4
 Separate kitchen
25 m²
 Floor / Total
3
 Terrace
სახლის სახურავზე - 120 m²
 Wardrobe
1
 Separate living room
50
 Real estate status
New building