 Area
1100 m²
 Yard area
6930 m²
 Condition
Renovated
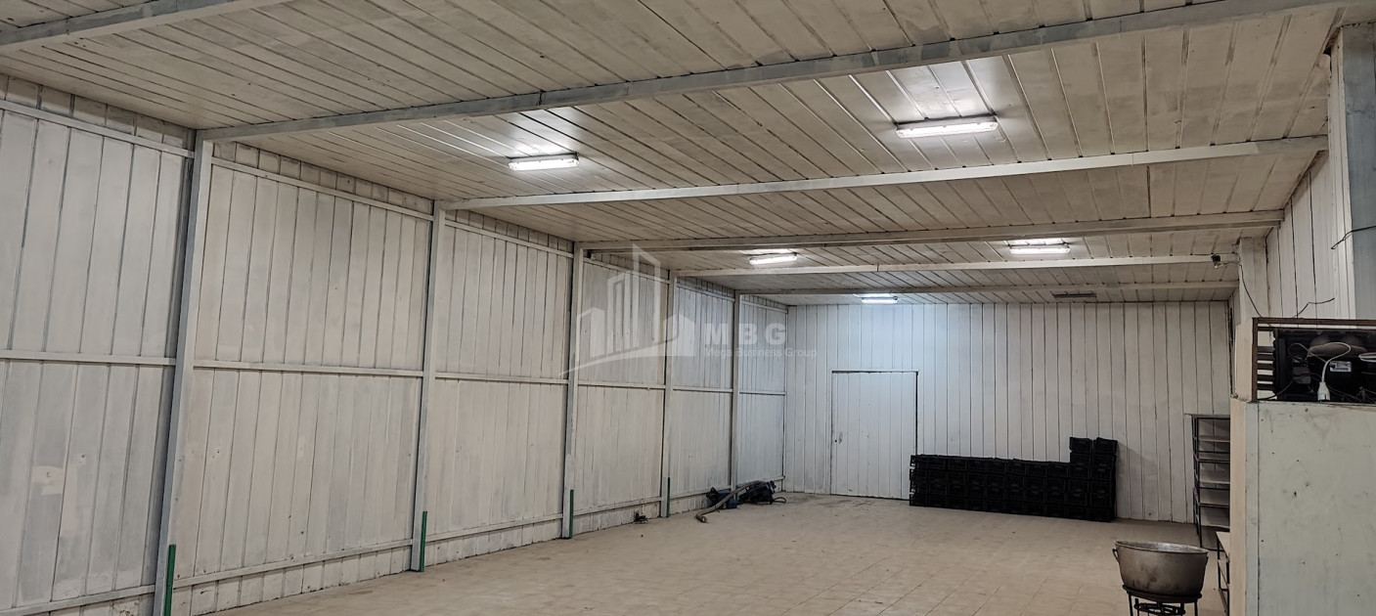
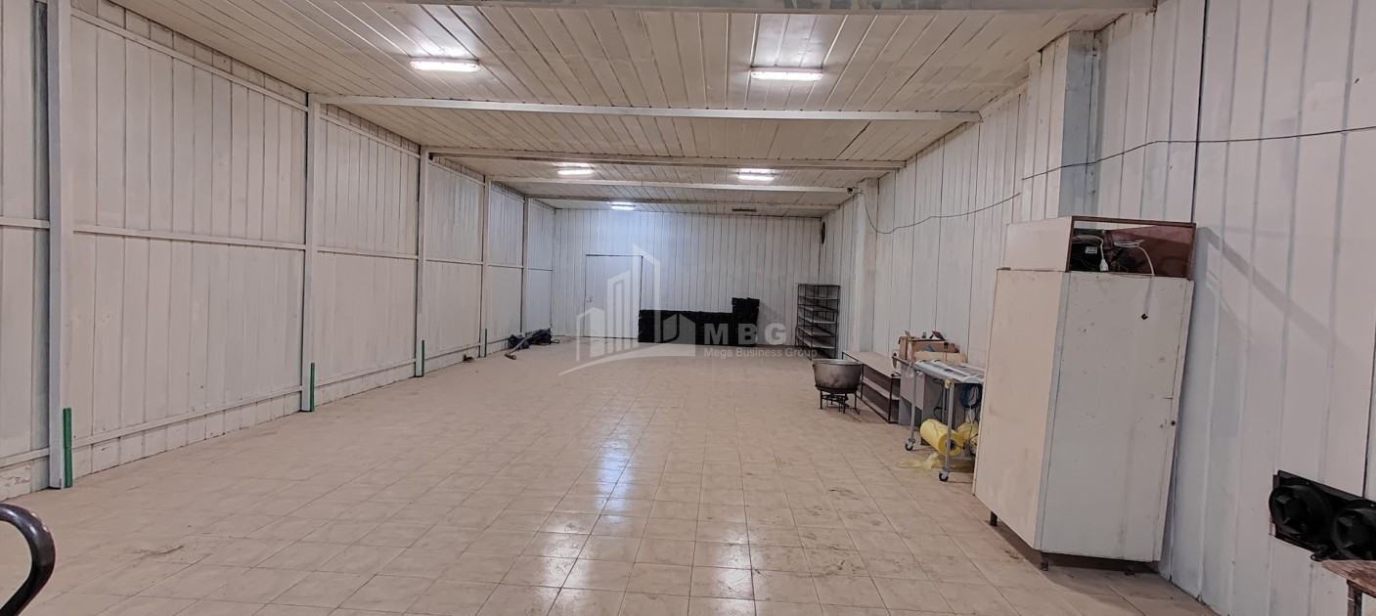
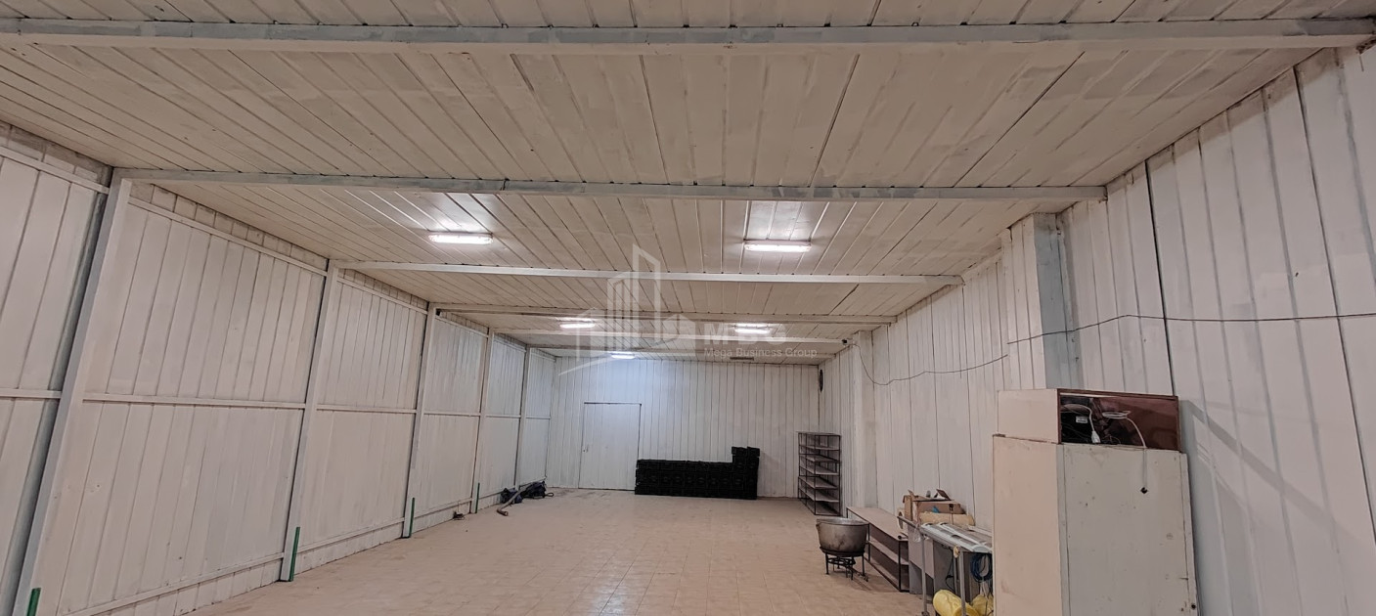
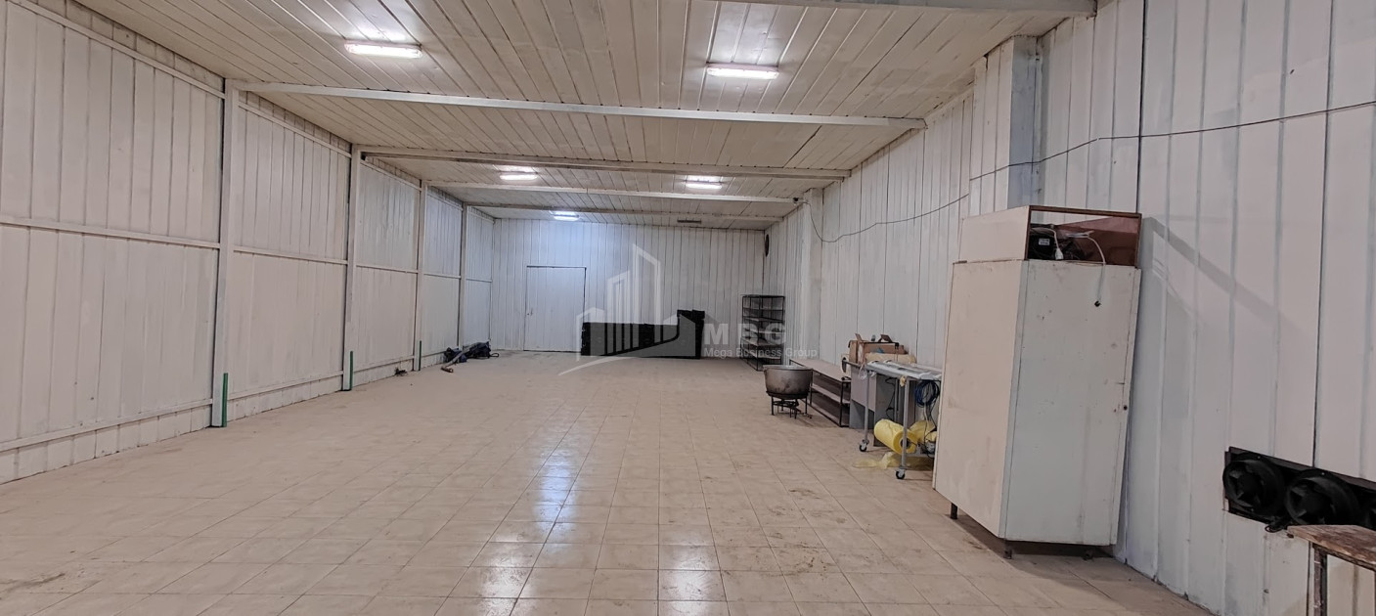
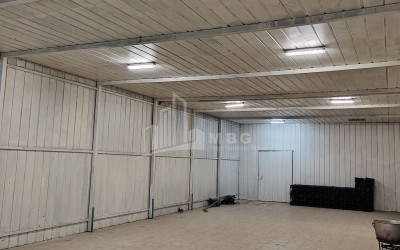
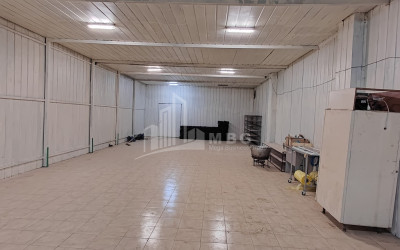
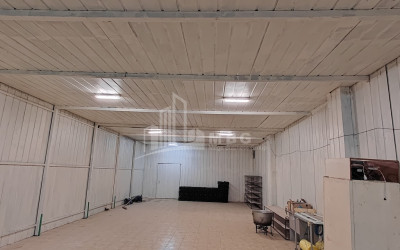
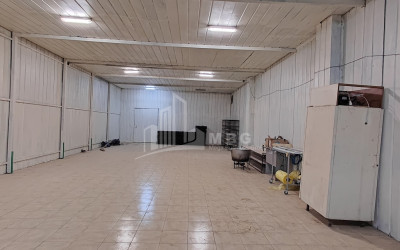
 Warehouse space
400 m²
 Parking
ეზოს გასწვრივ
 Bathroom
6
 Conference Room
40 m²
 Kitchen space
20 m²
 Cabinet
2
 Floor / Total
1
 Real Estate Status
Old built
 Living room
30 m²
 Destination of real estate
Building
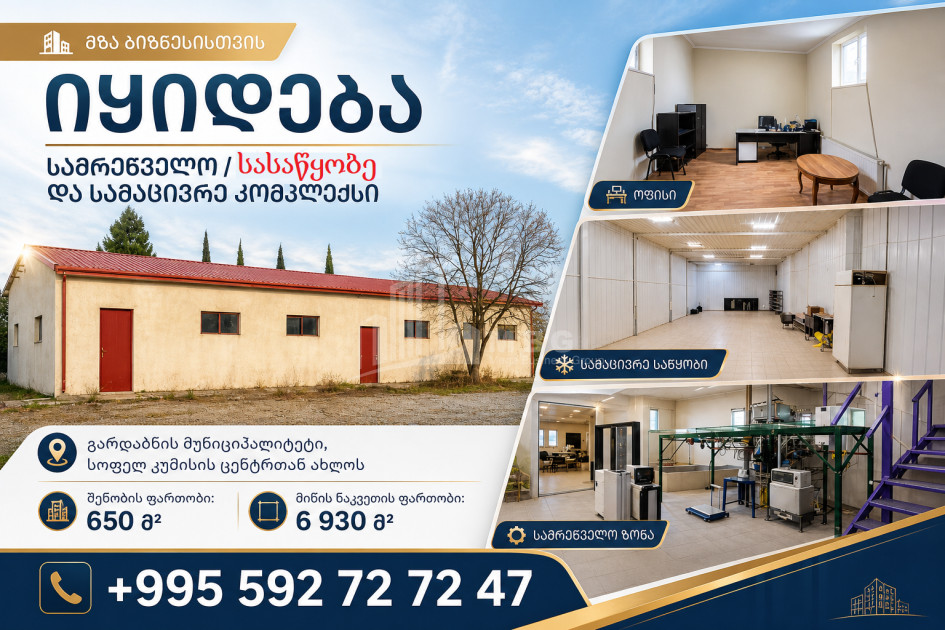
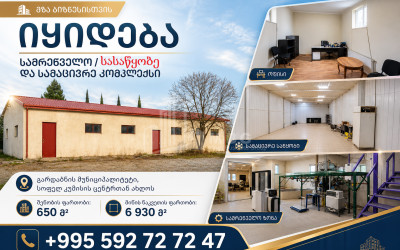
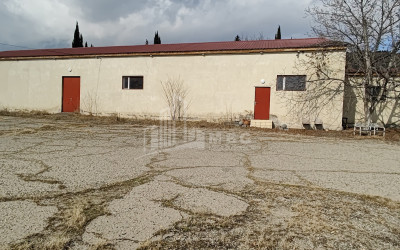
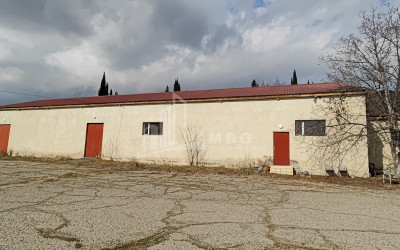
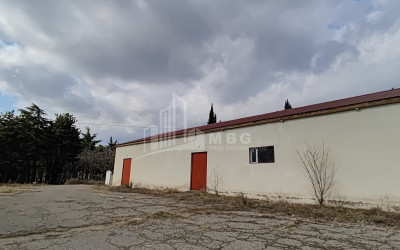
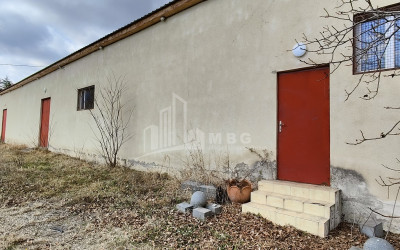
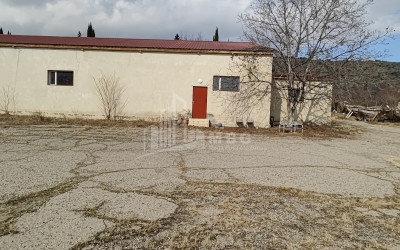
🏭 Industrial / Warehouse + Refrigeration Complex for Sale
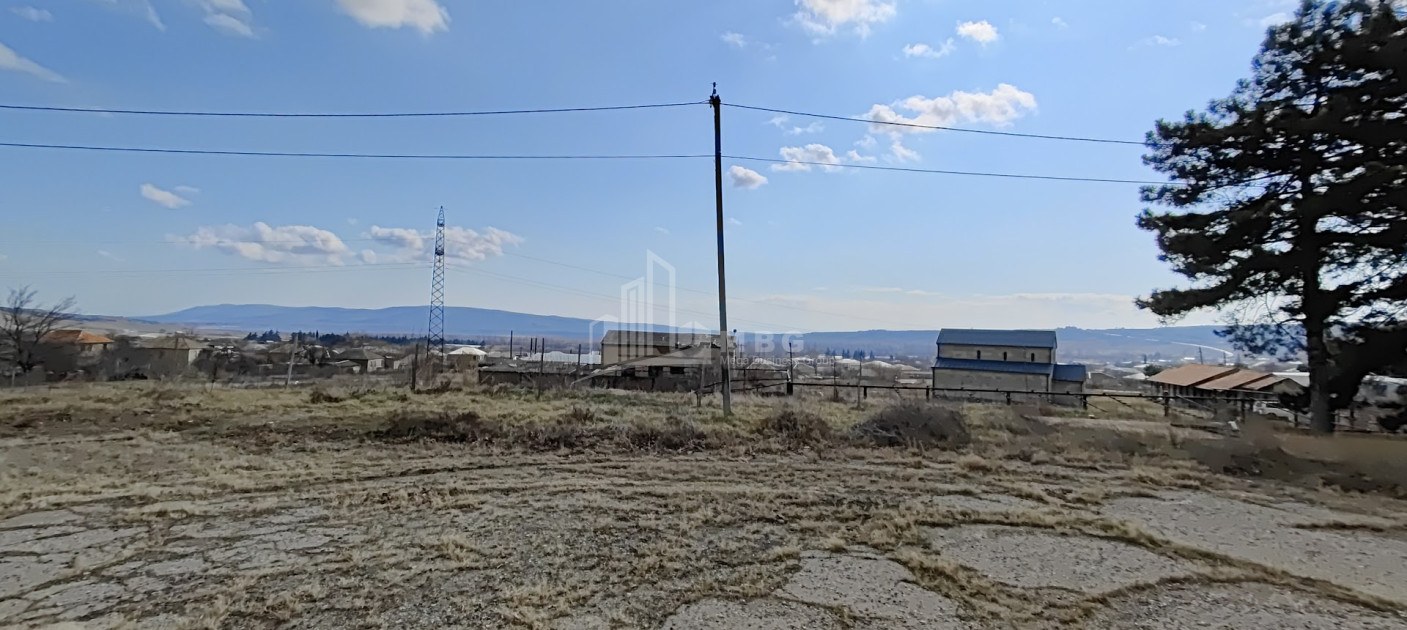
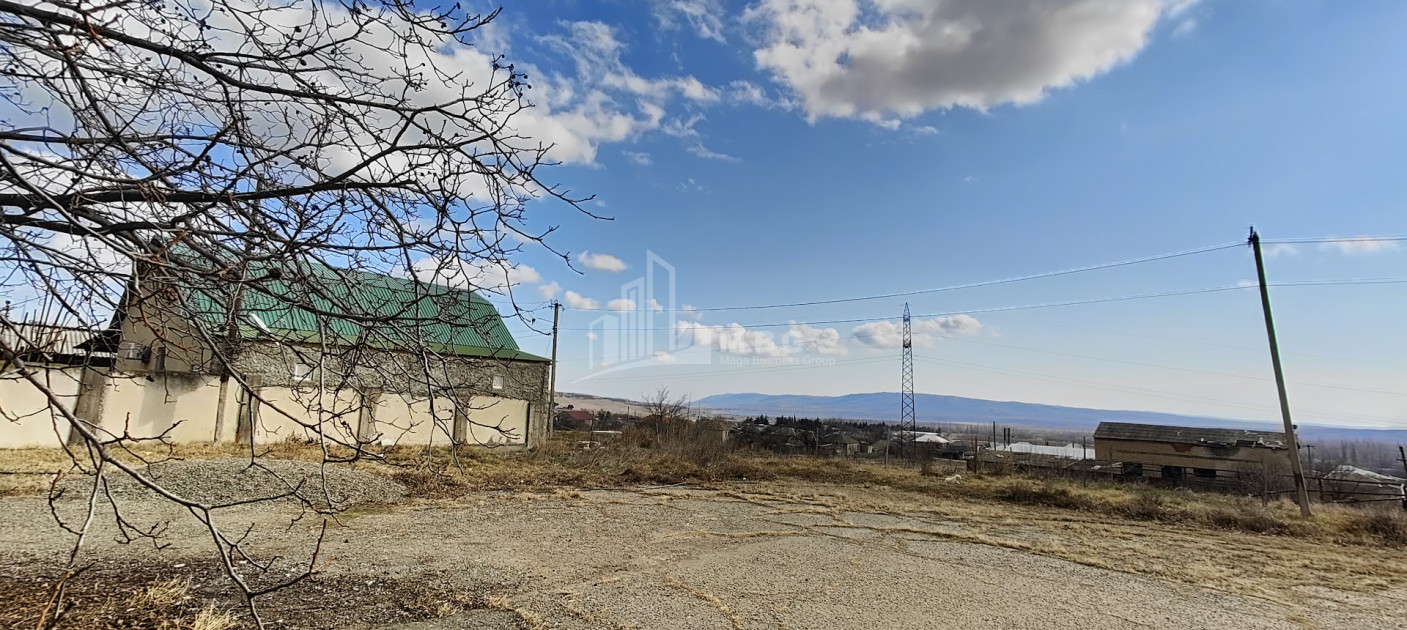
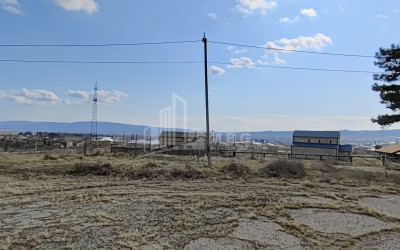
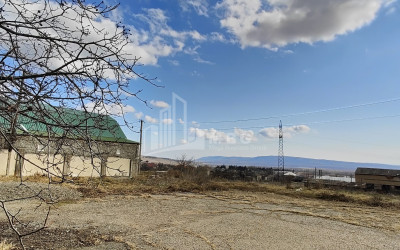
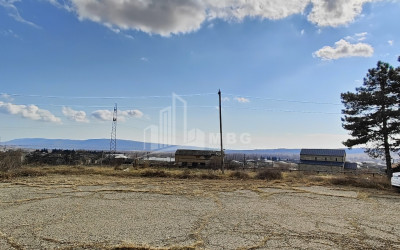
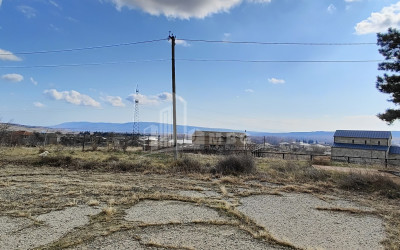
📍 Gardabani Municipality, near the center of Kumisi village.
We exclusively offer a fully equipped, multifunctional industrial and logistics complex located in a strategic location — only 700 meters from the central highway, 40 minutes’ drive from Tbilisi.
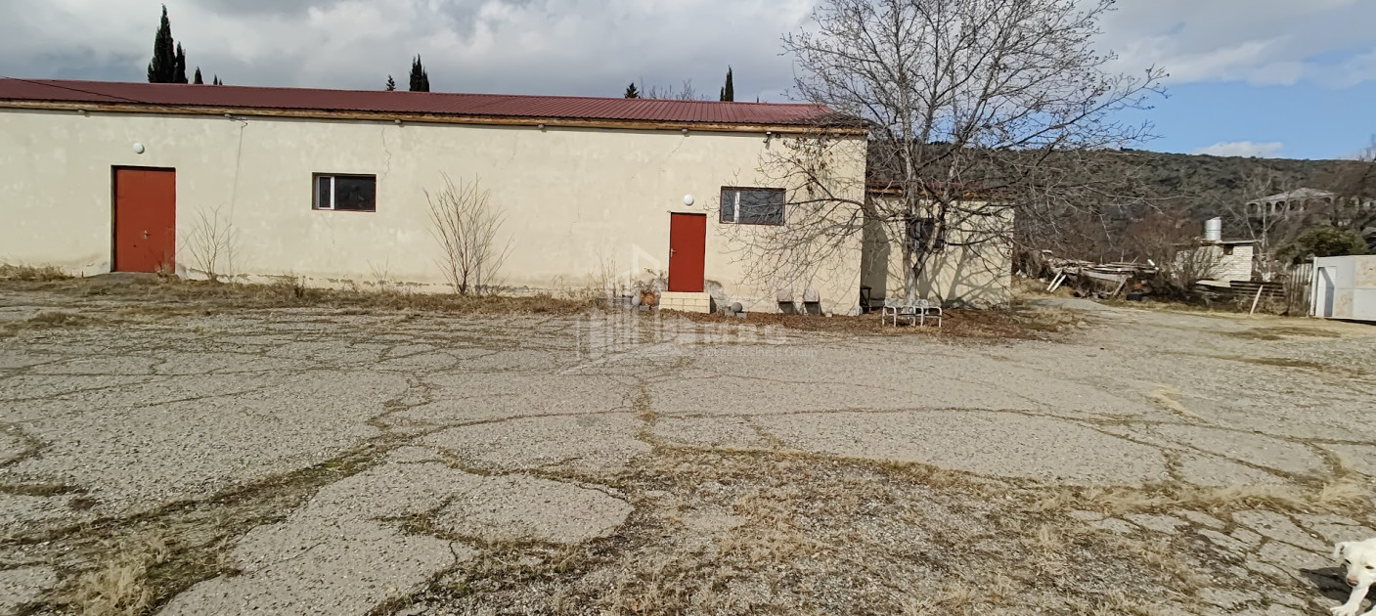
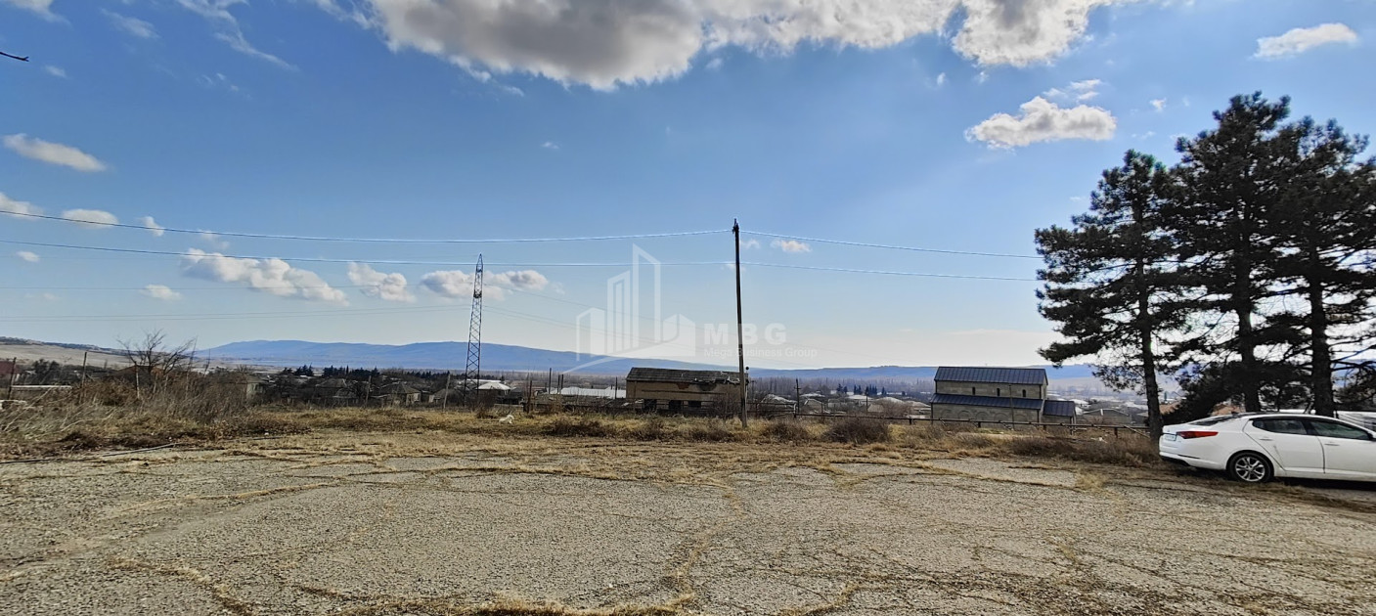
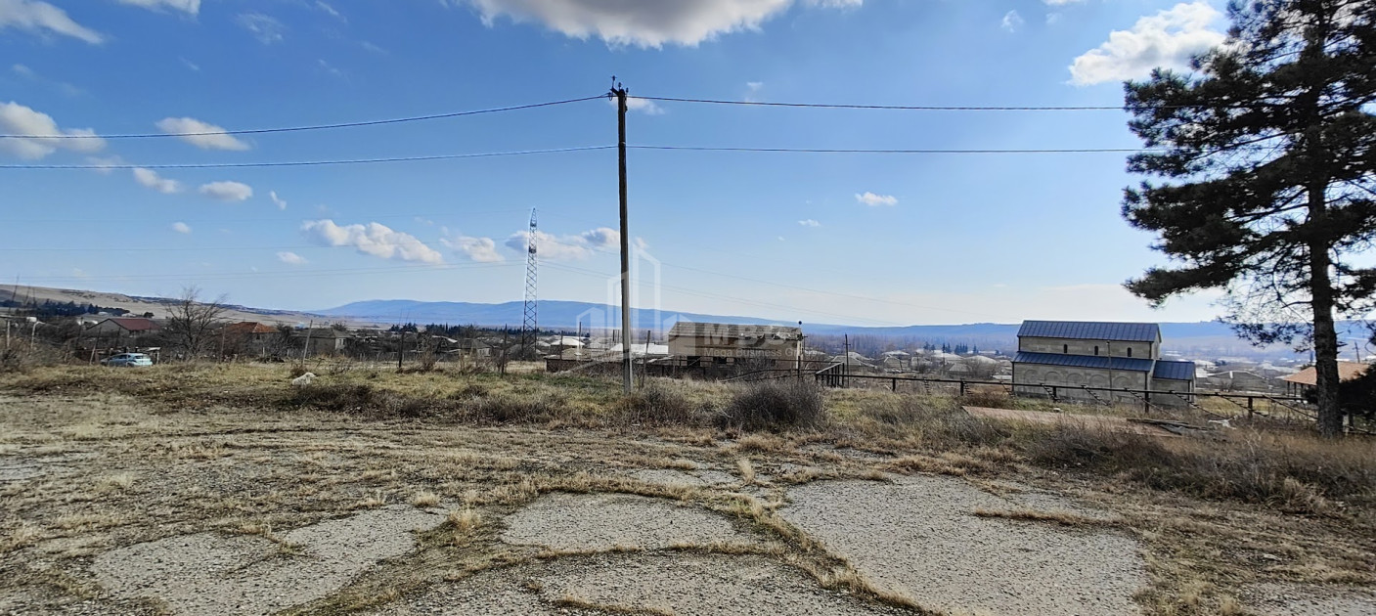
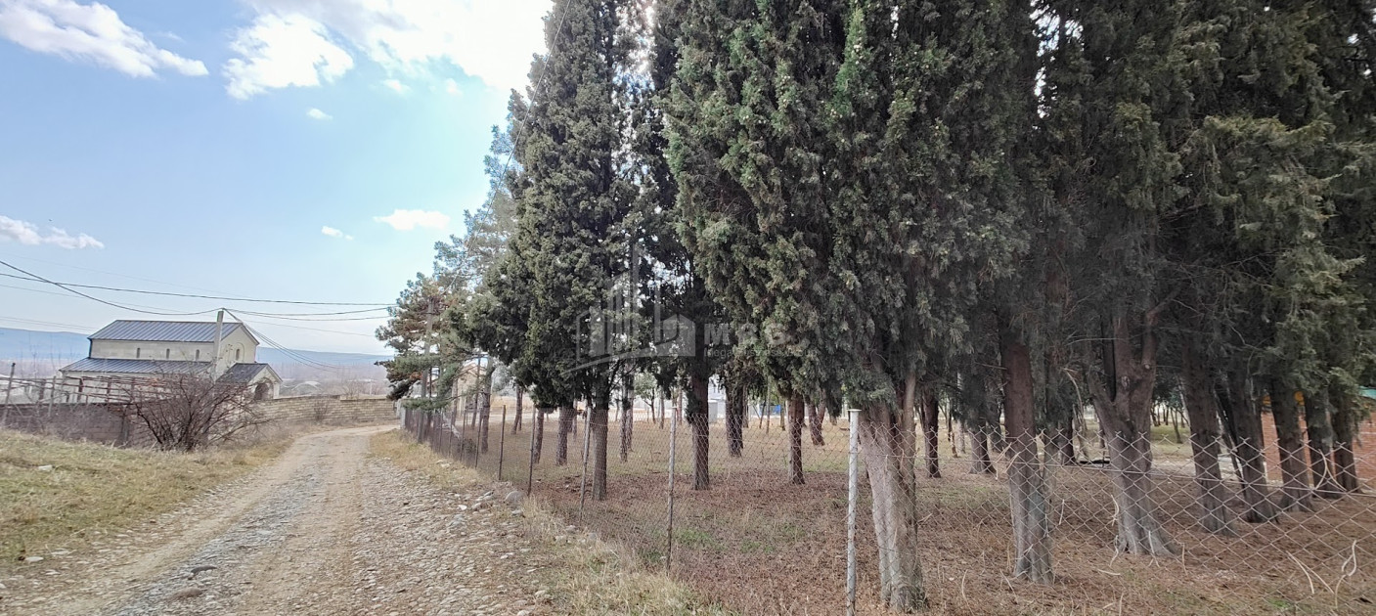
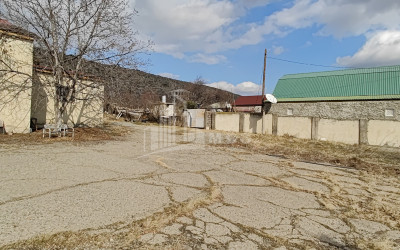
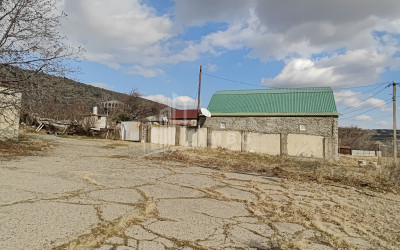
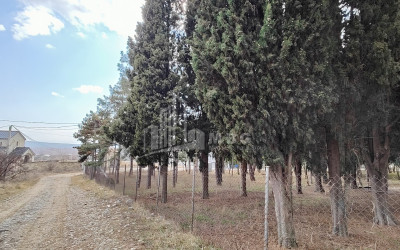
👉 An asphalt road leads directly to the land plot. The territory has non-agricultural designation and is fully ready for various types of industrial or warehouse activities.
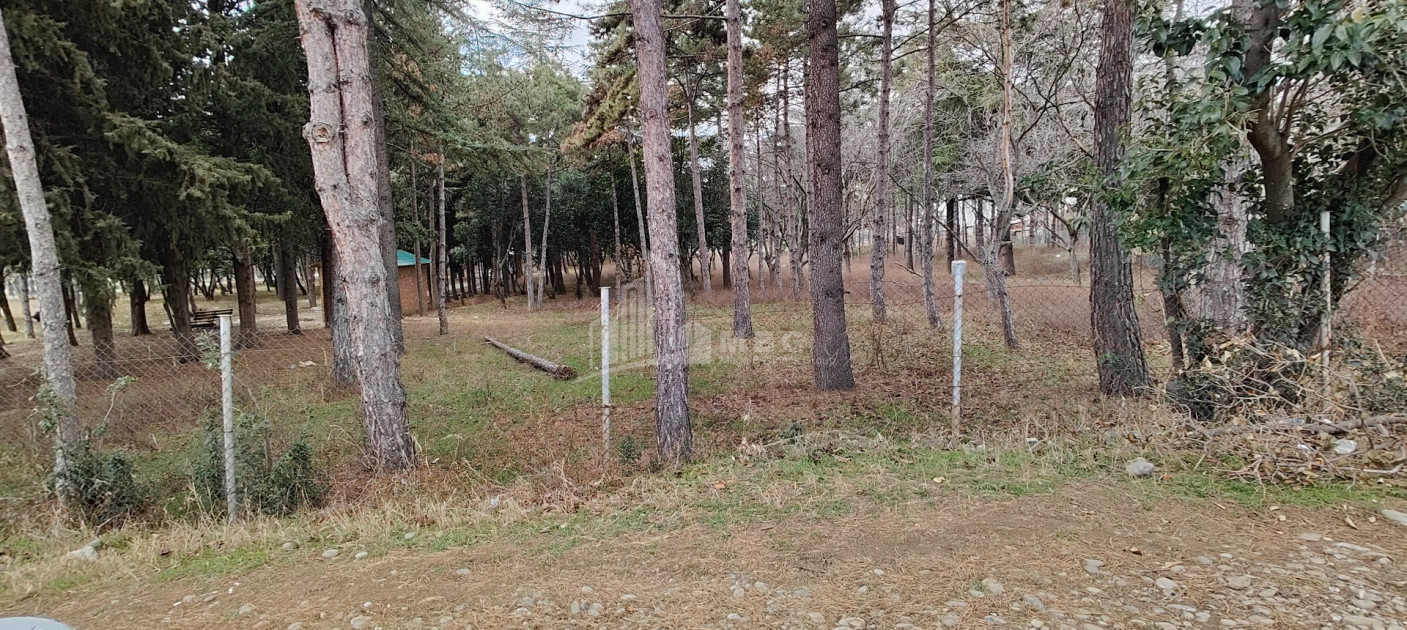
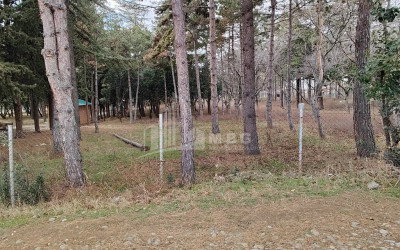
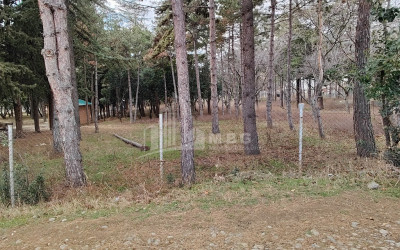
📐 Land plot total area: 6,930 m²
Designation: Non-agricultural
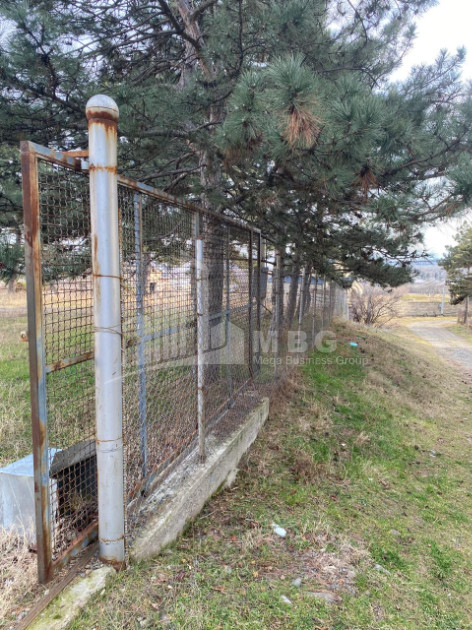
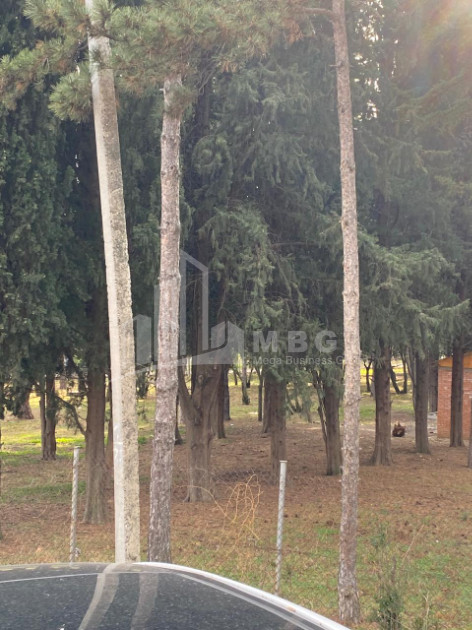
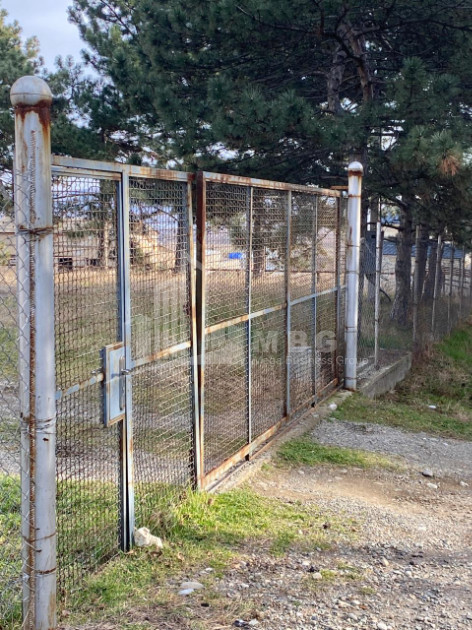
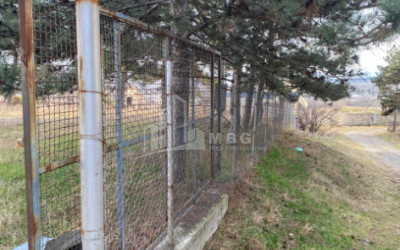
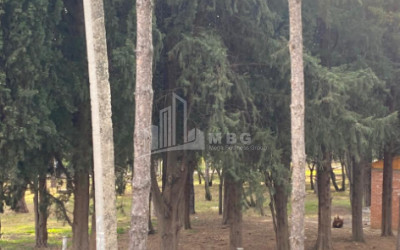
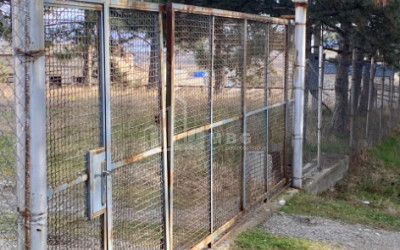
The territory is fully capital fenced
Secured and well-organized internal infrastructure
🏢 Buildings and structures
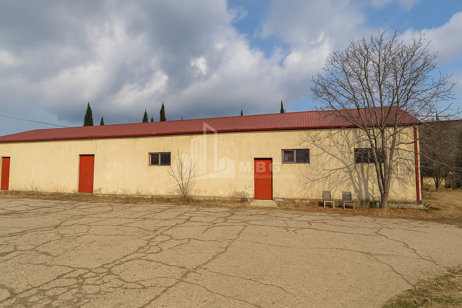
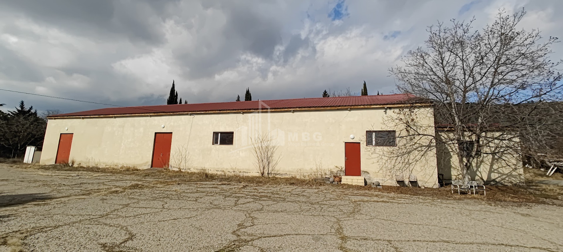
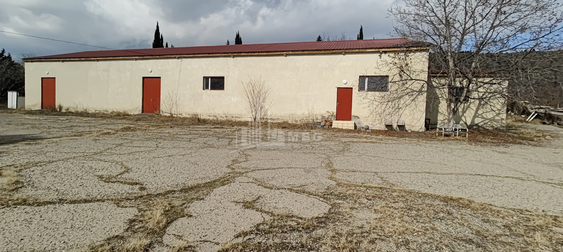
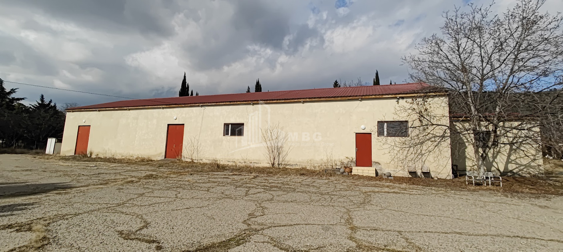
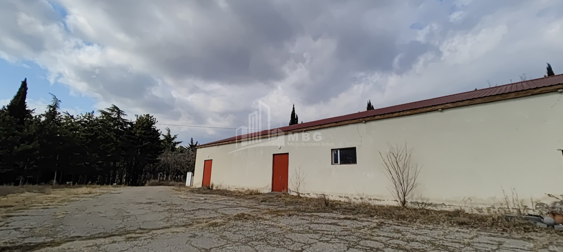
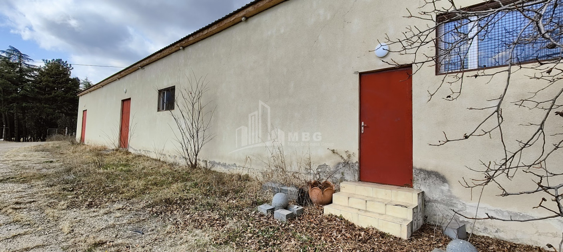
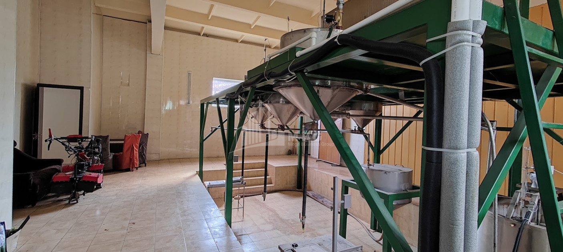
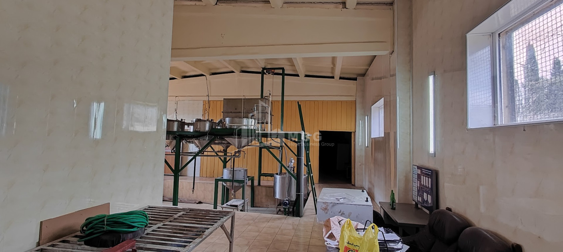
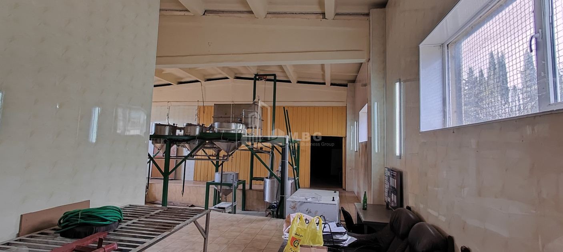
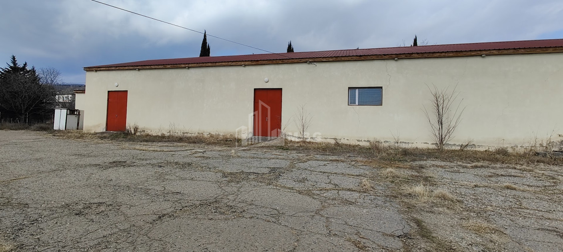
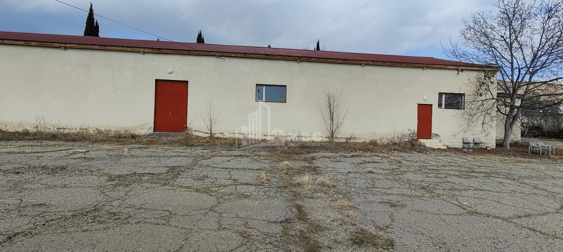
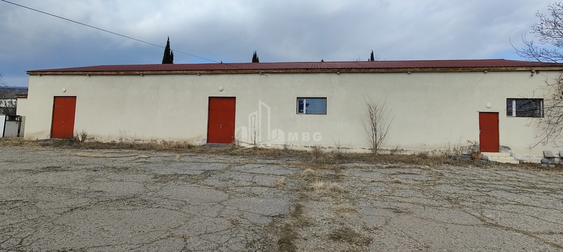
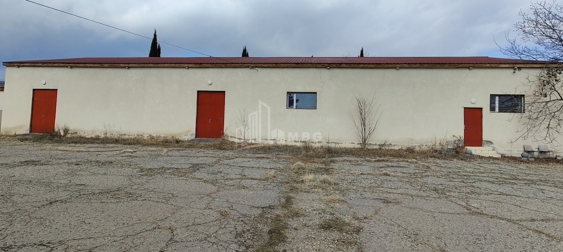
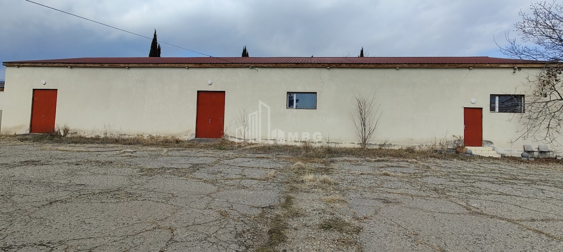
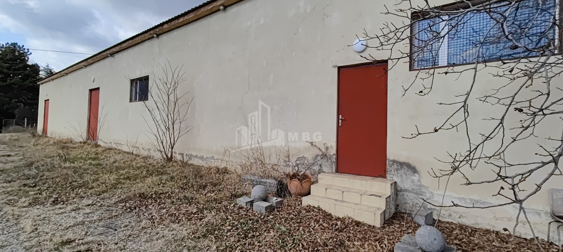
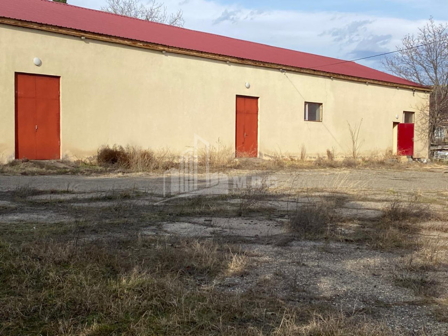
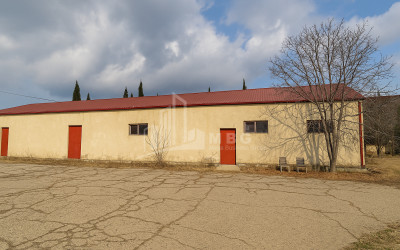
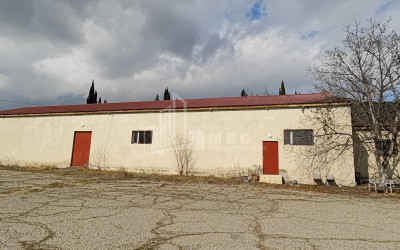
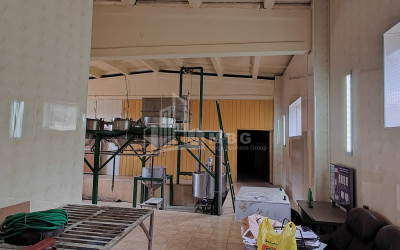
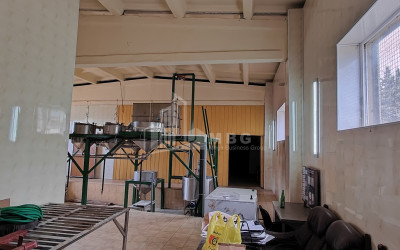
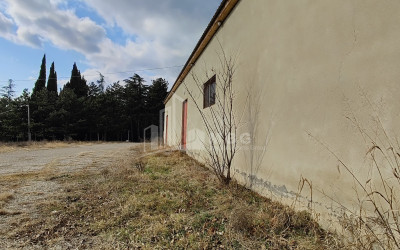
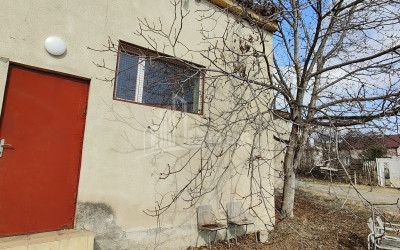
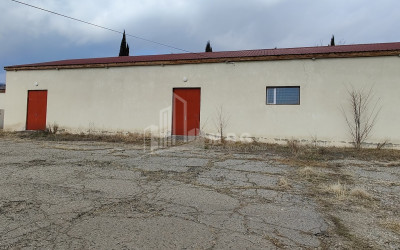
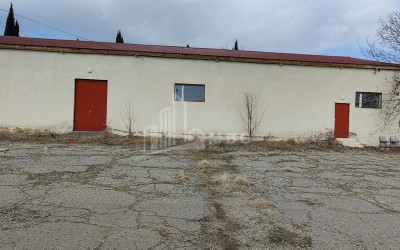
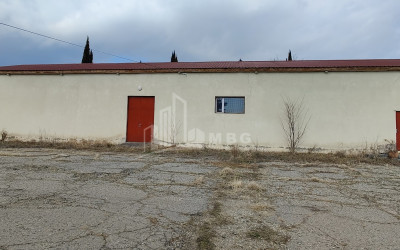
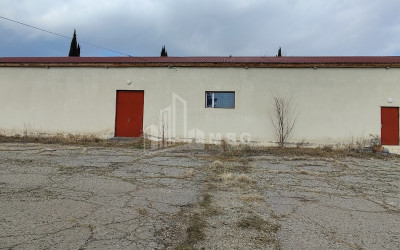
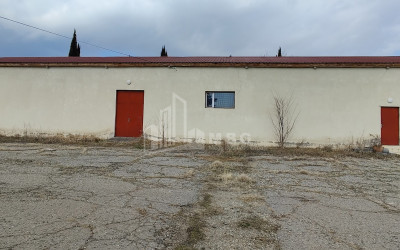
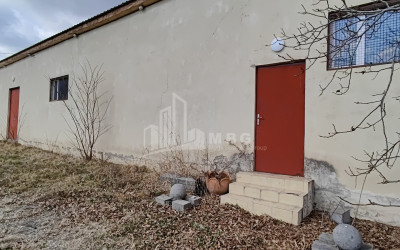
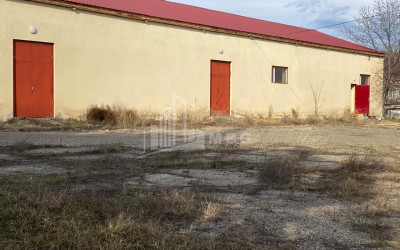
🔹 Main industrial building
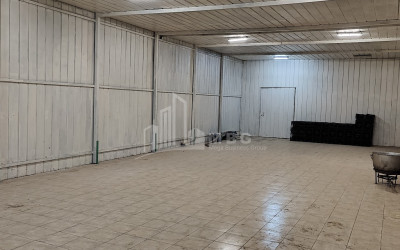
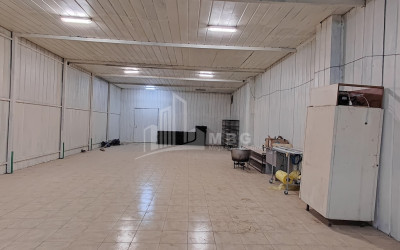
Total area: 650 m²
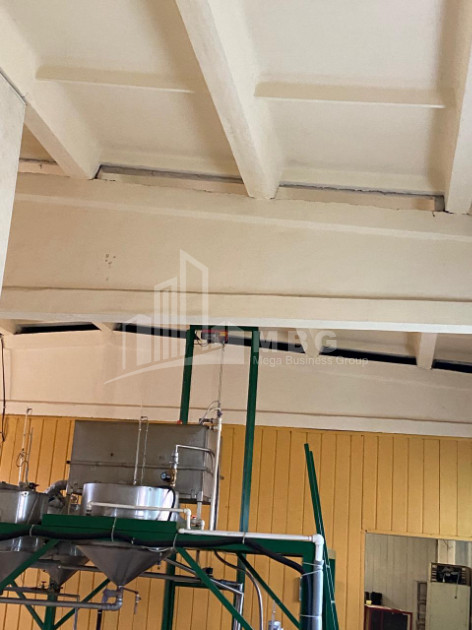
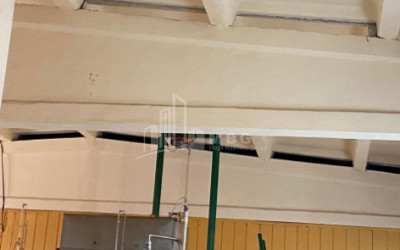
Ceiling height: 6 meters
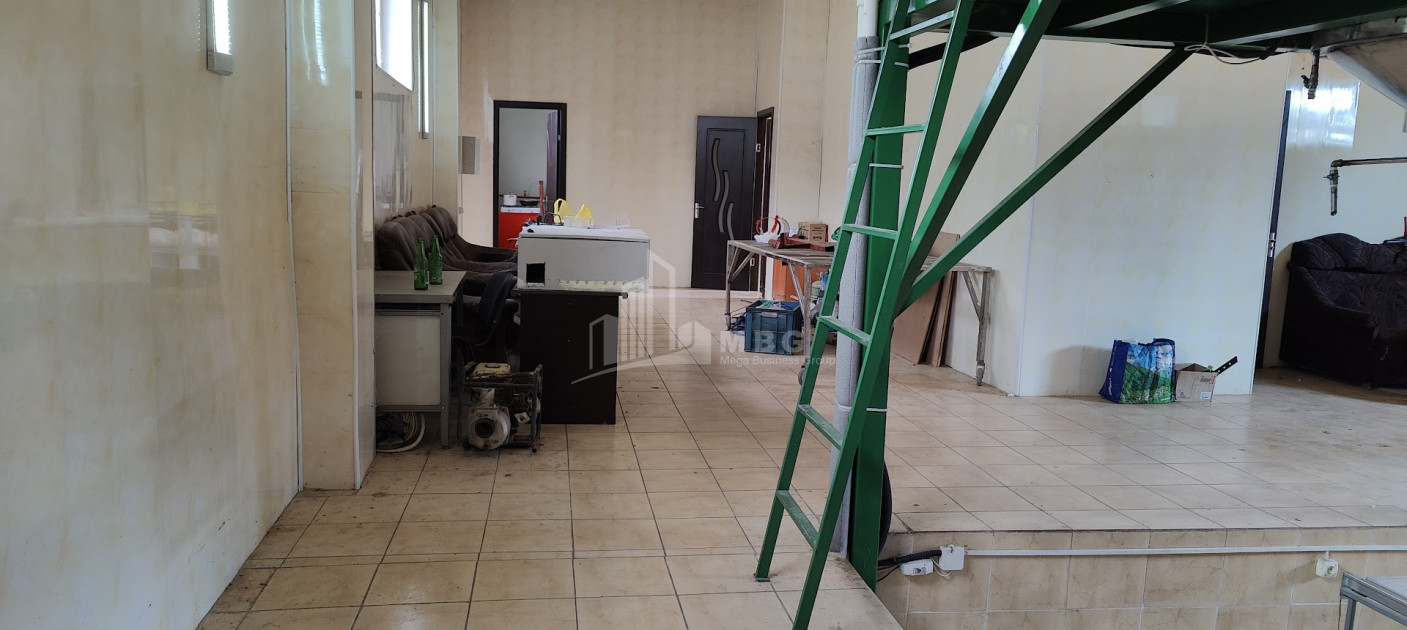
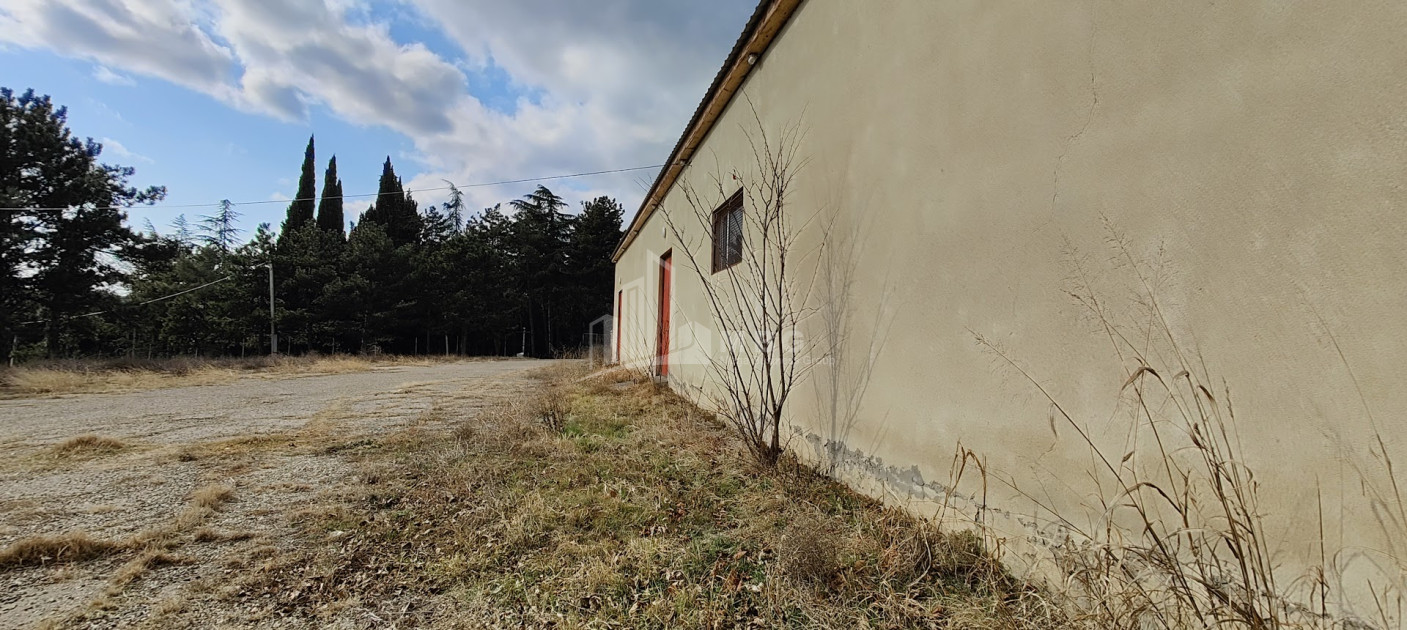
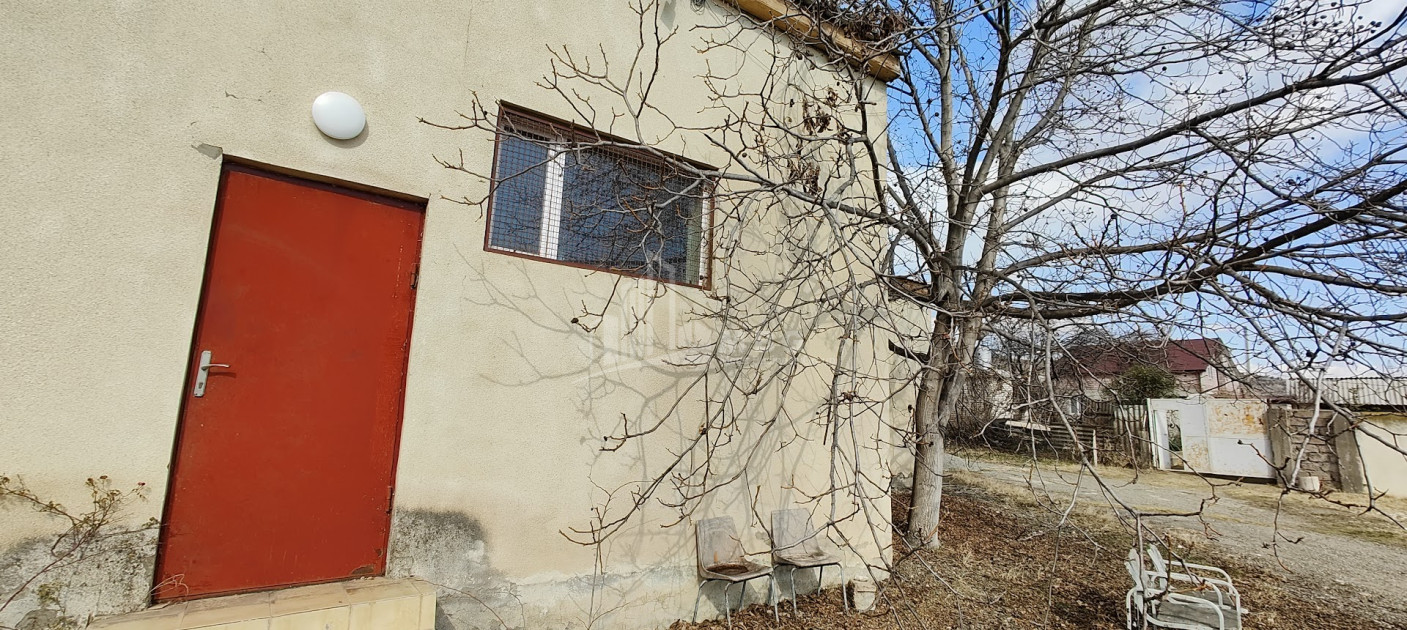
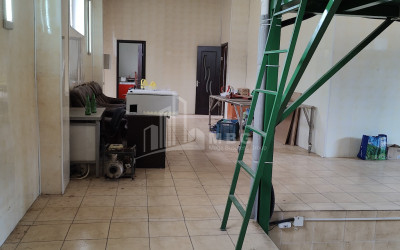
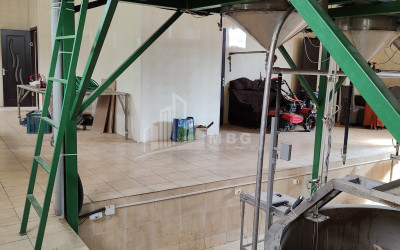
Well-renovated, capital construction
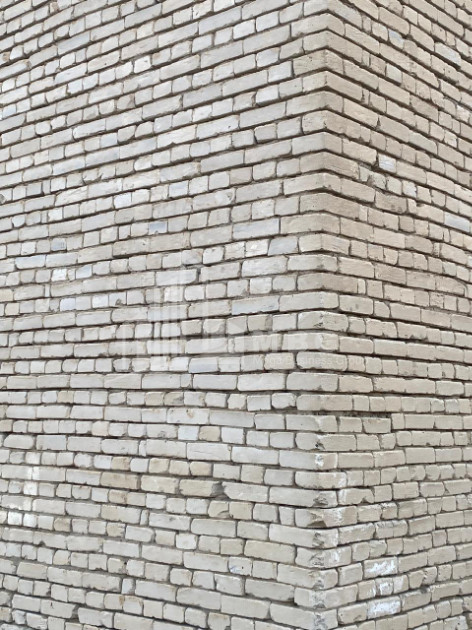
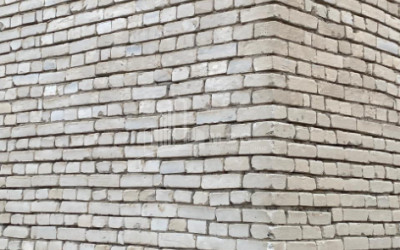
Built with moisture-resistant bricks (wall thickness – 1 meter)
Special moisture-resistant foundation pouring completed
Roofing: beam-based construction + new metal roof
Assigned ISO standard and certification
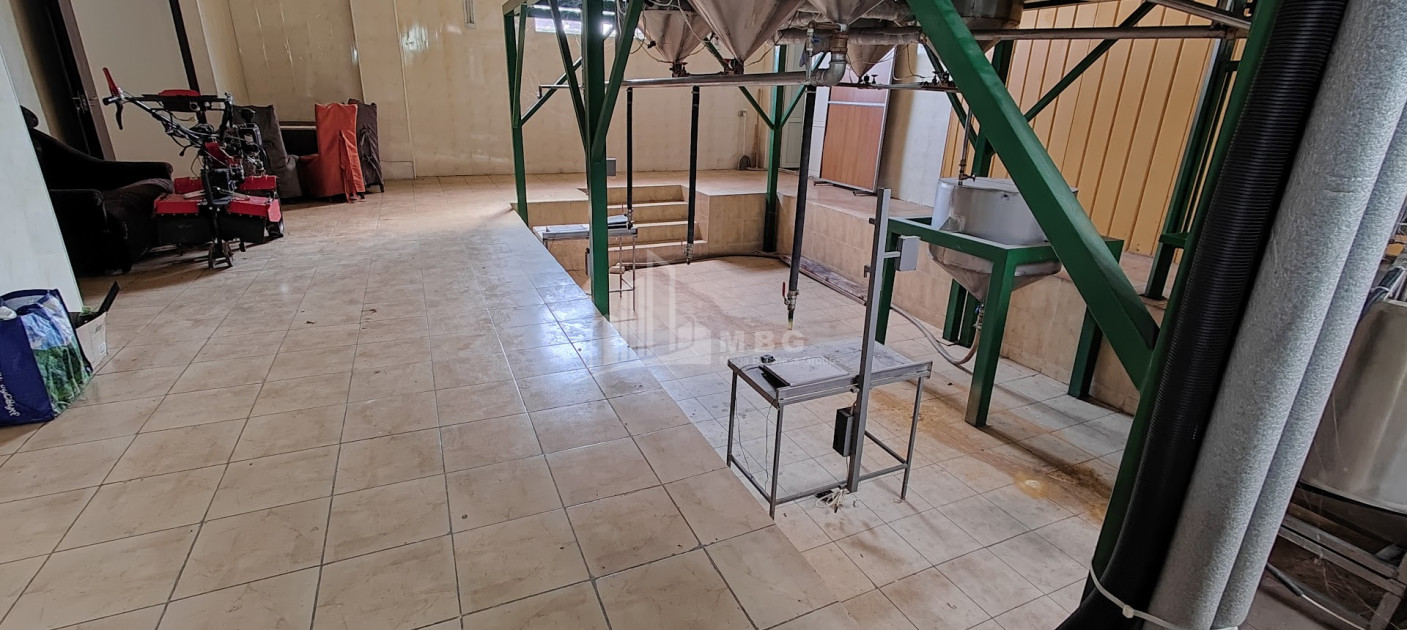
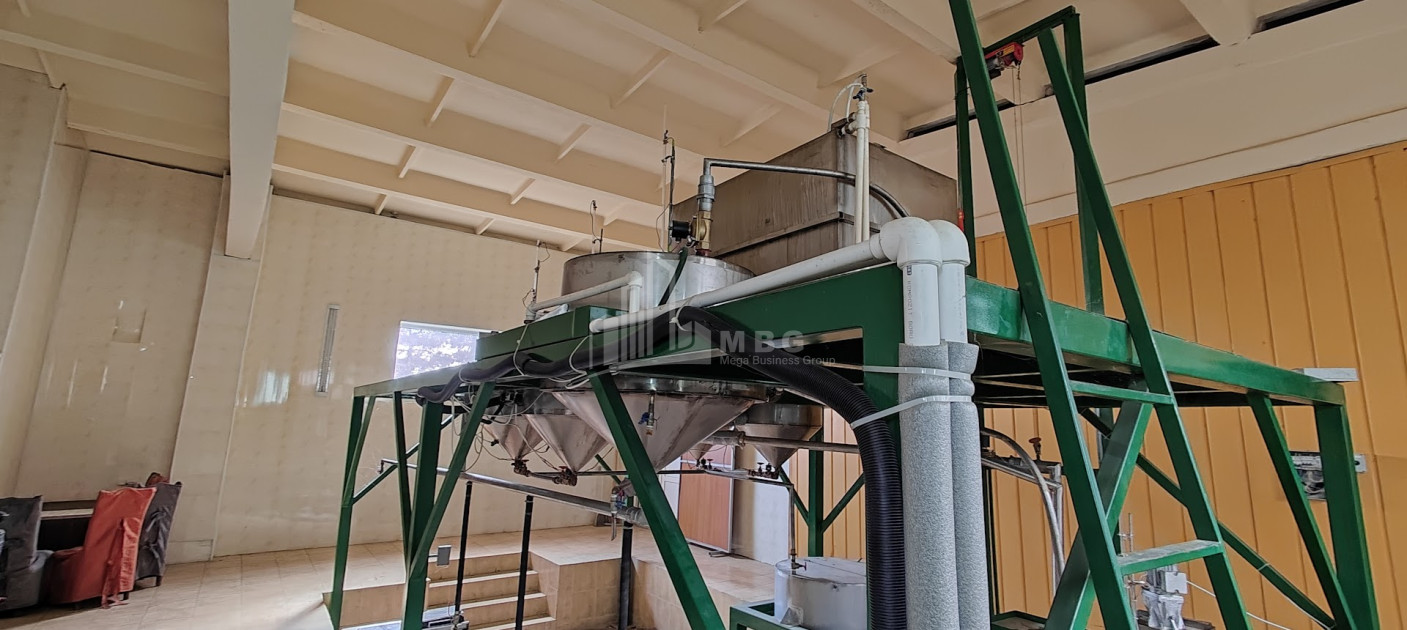
🏭 Production functionalit
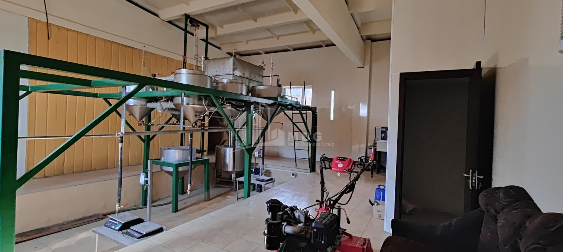
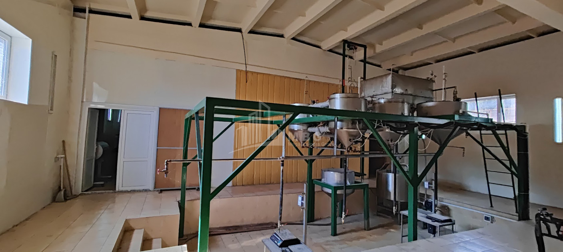
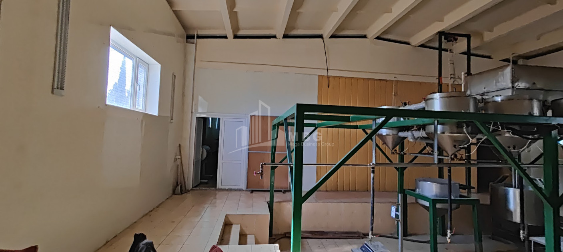
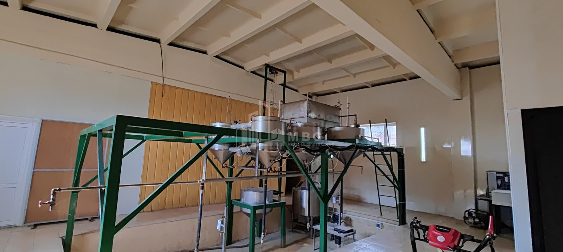
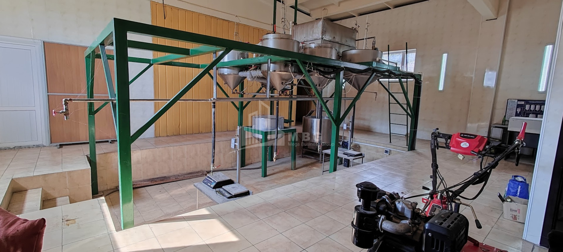
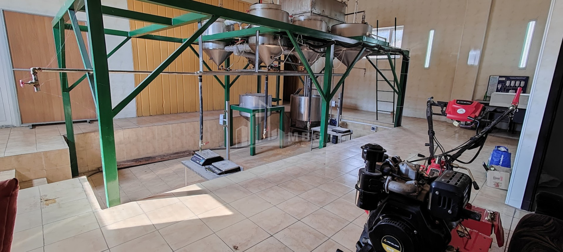
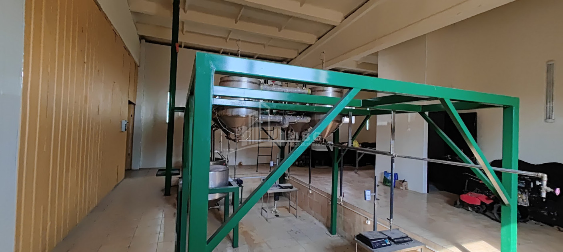
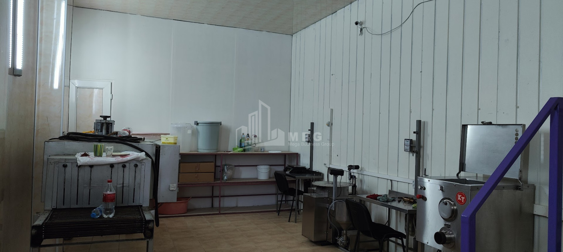
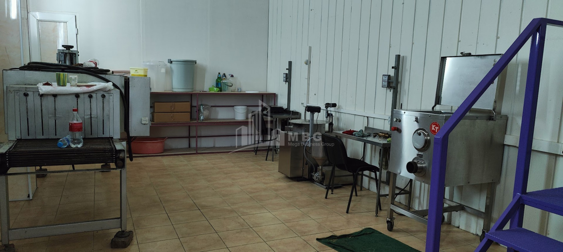
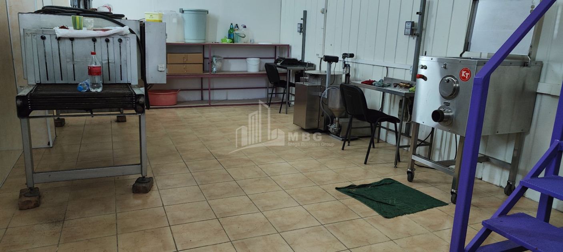
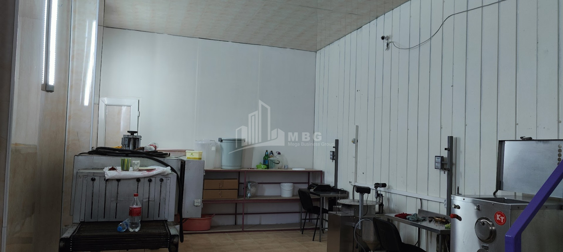
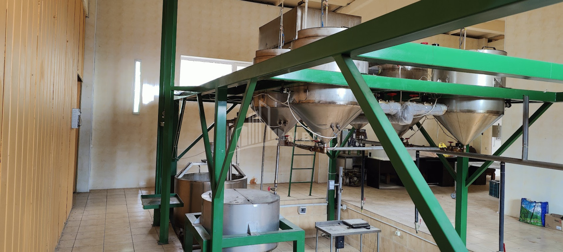
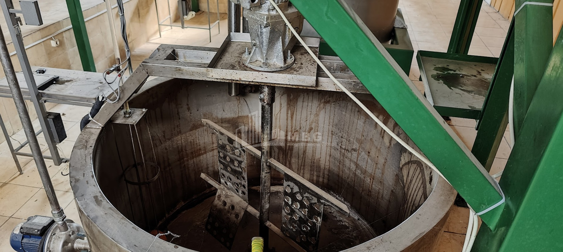
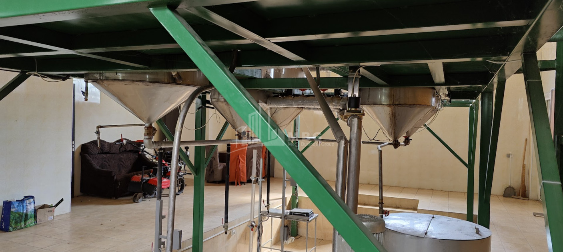
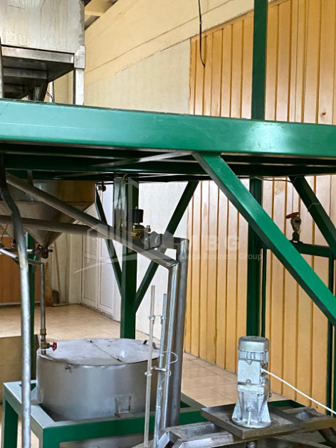
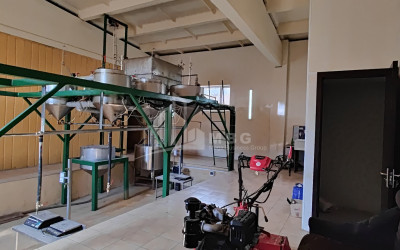
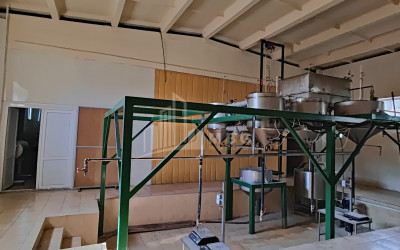
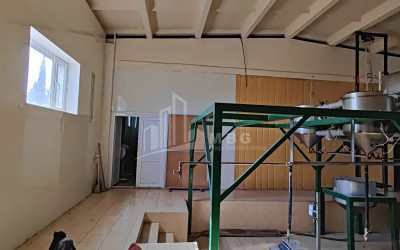
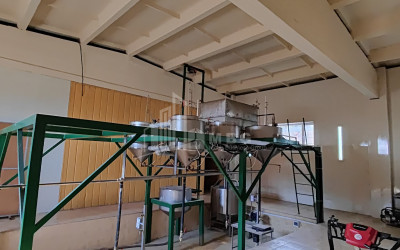
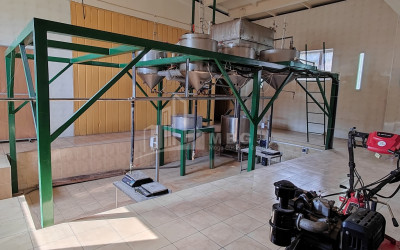
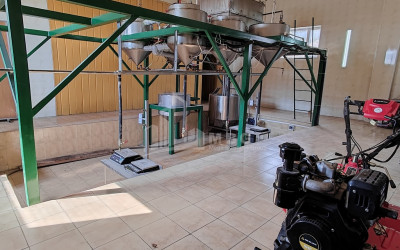
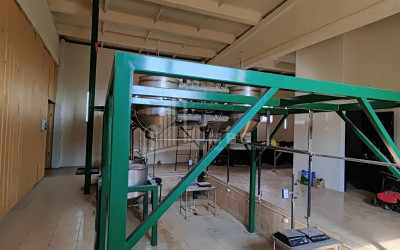
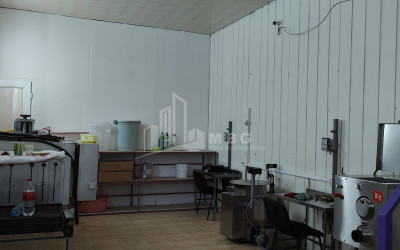
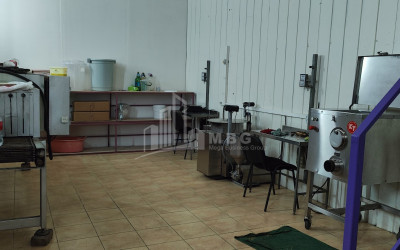
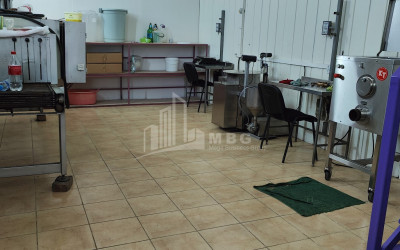
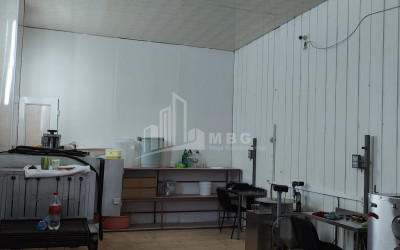
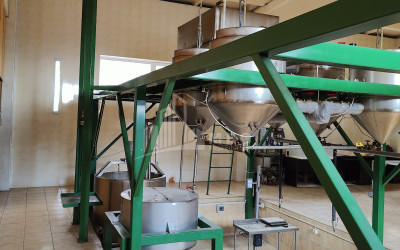
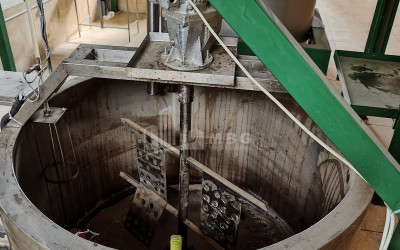
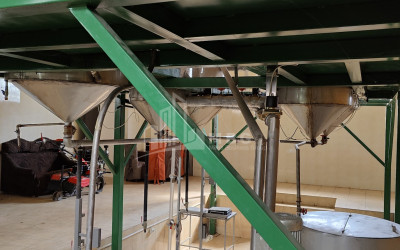
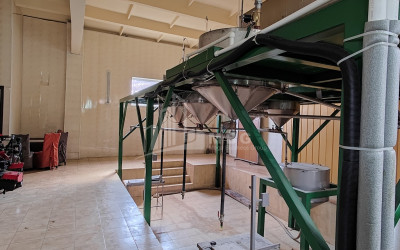
💢 Operated as a fat-processing plant for 2 years
(fat processing and packaging factory)
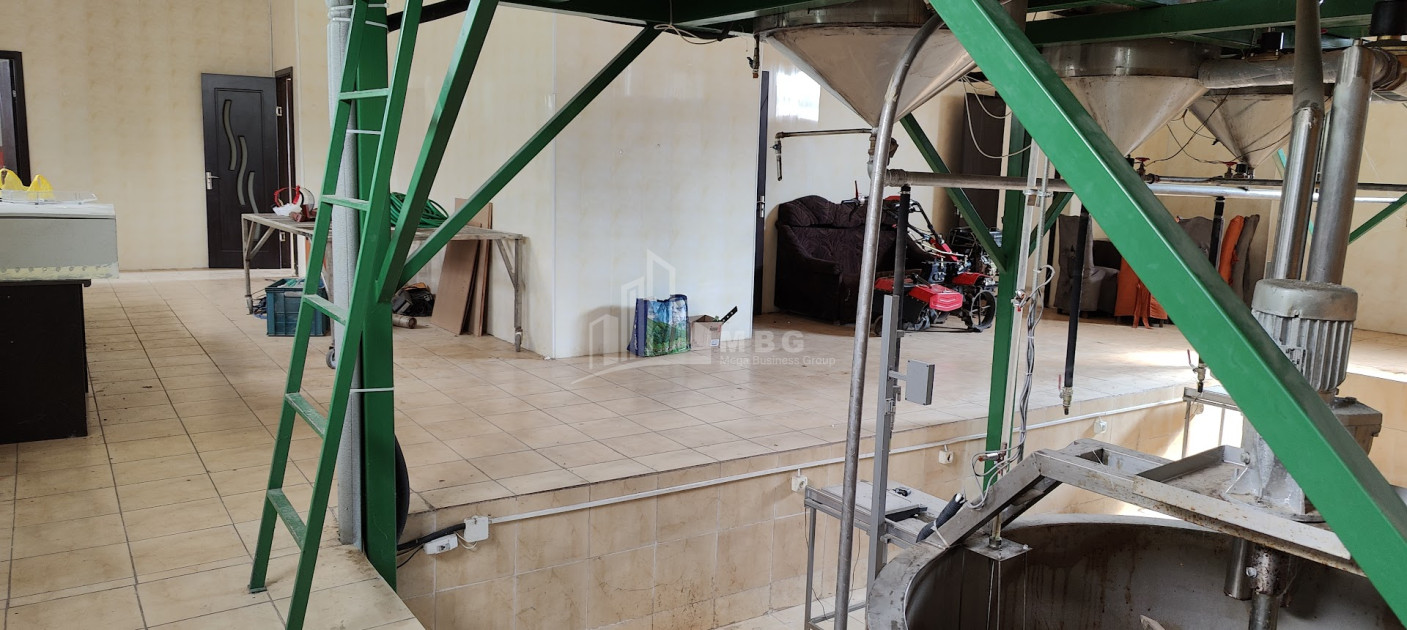
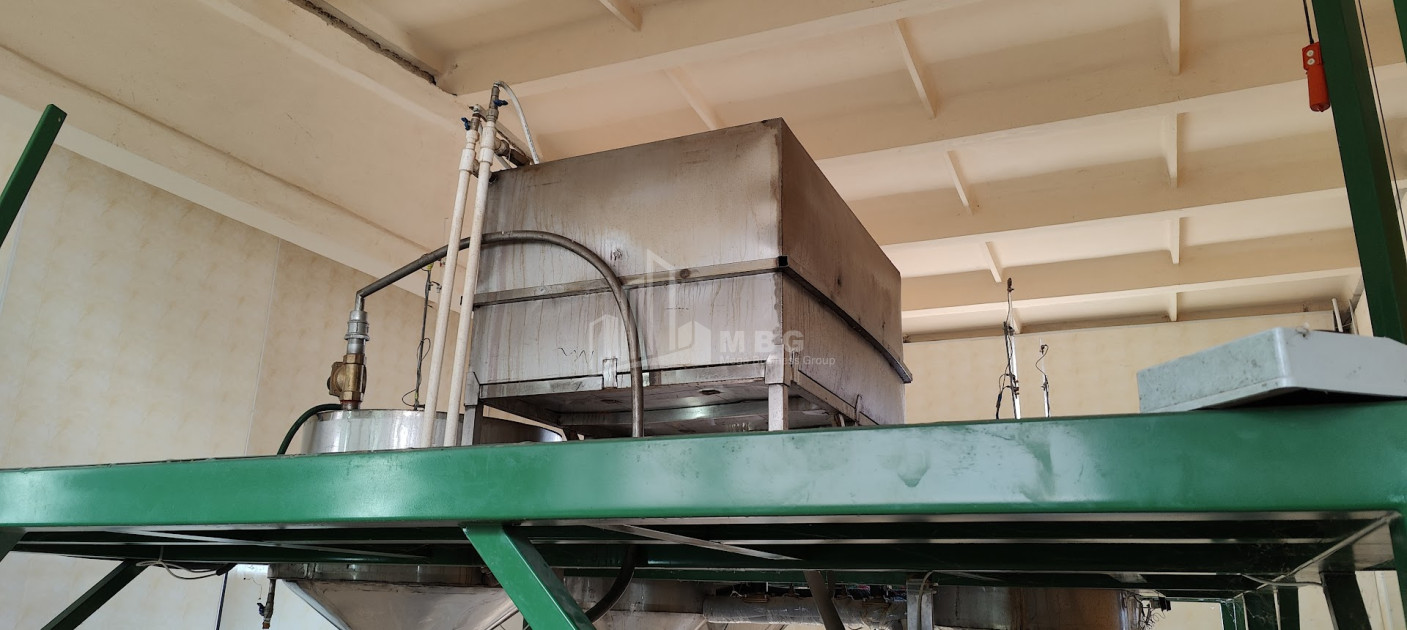
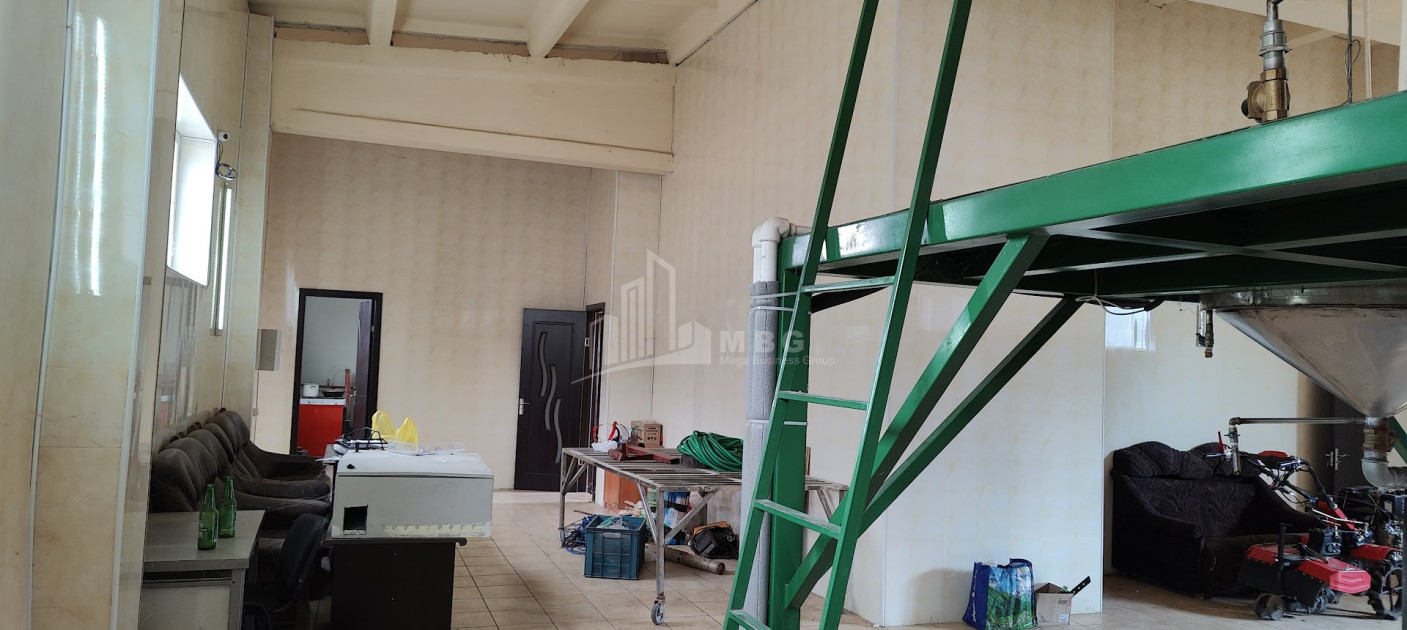
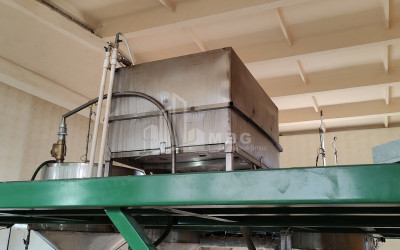
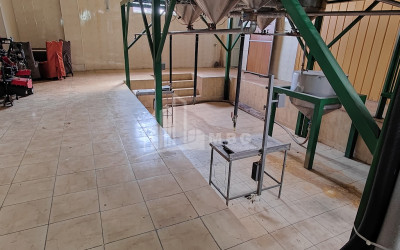
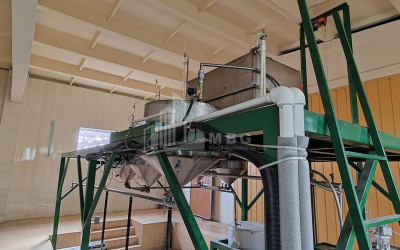
All new, high-value equipment is installed in the building
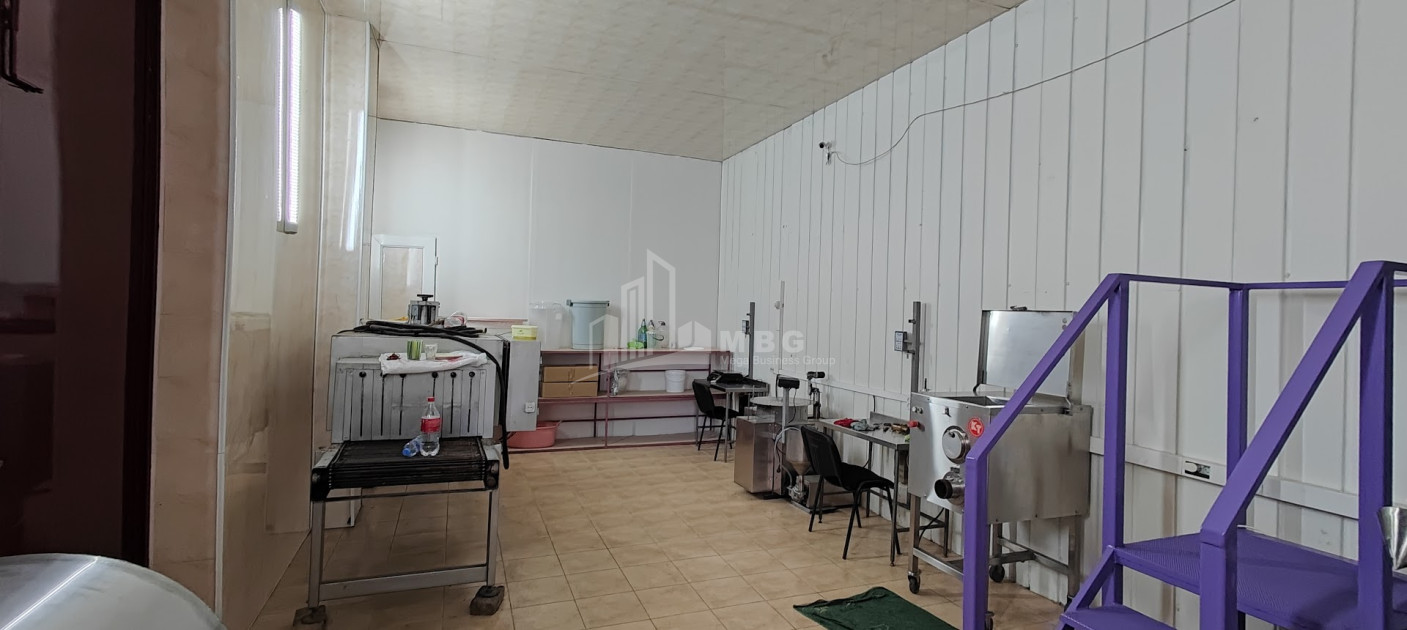
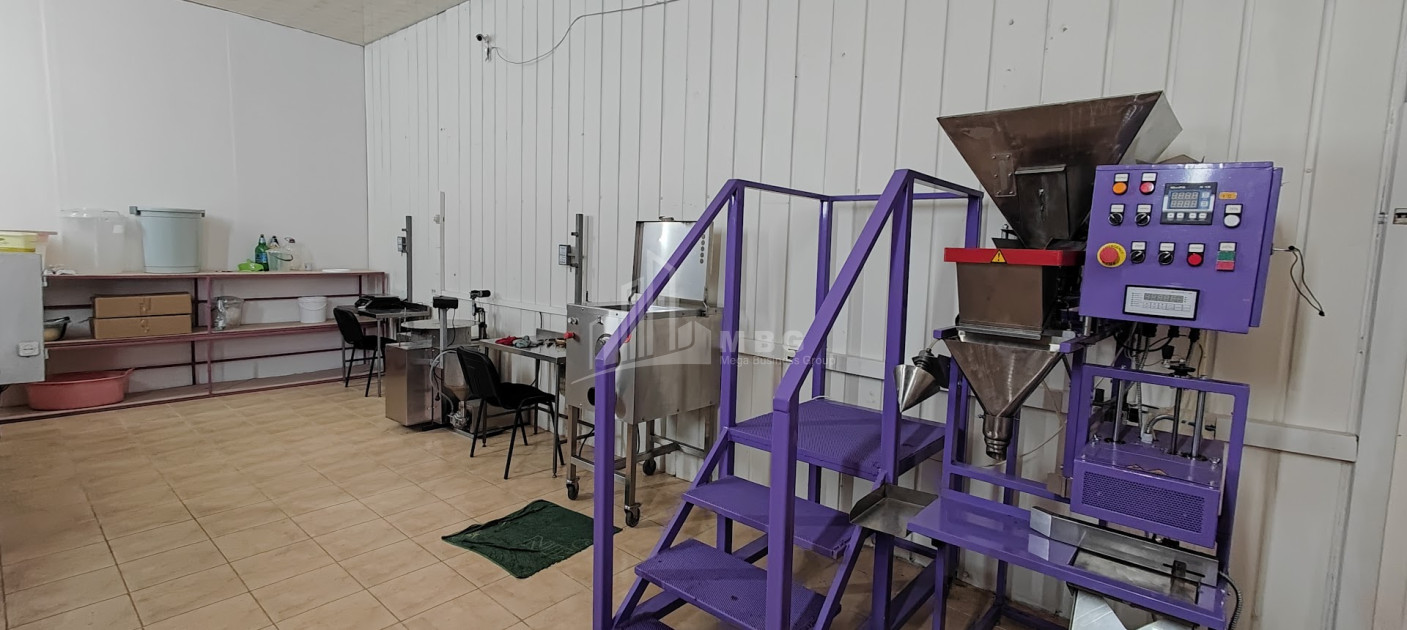
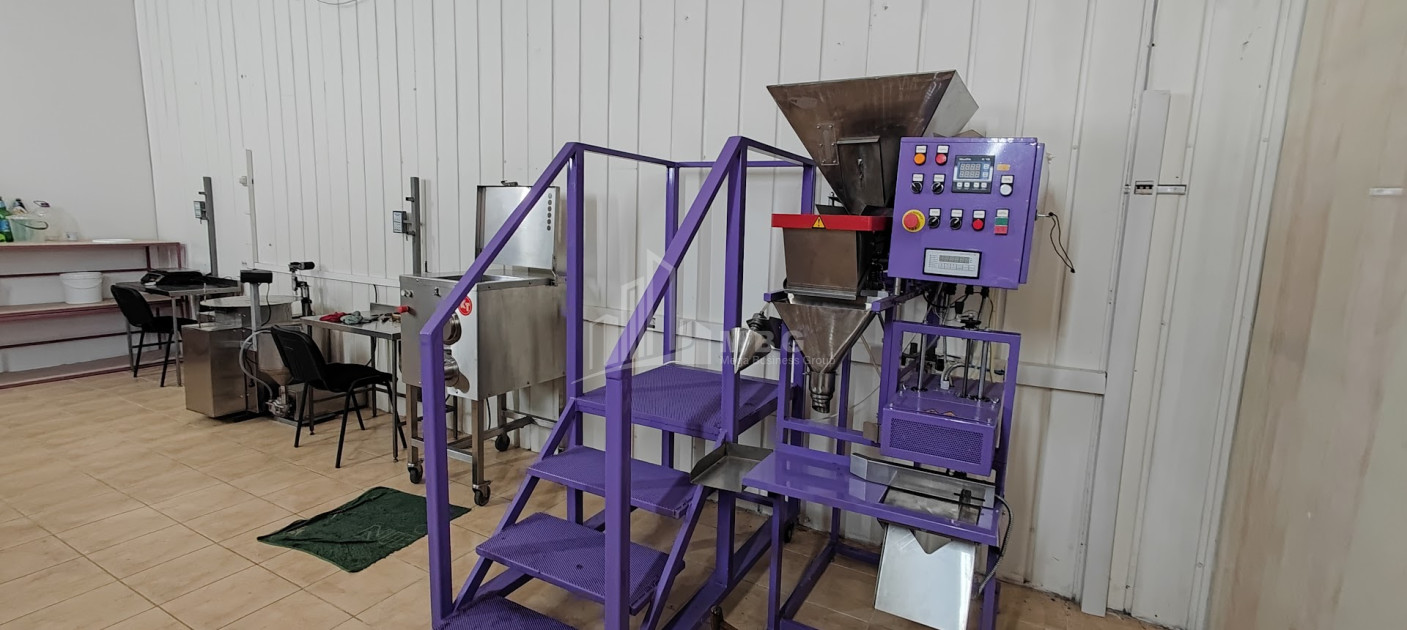
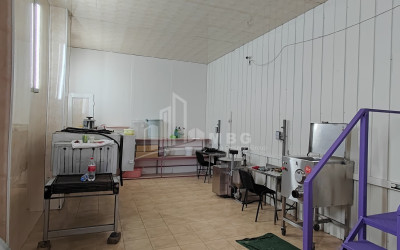
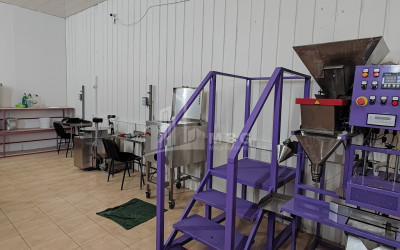
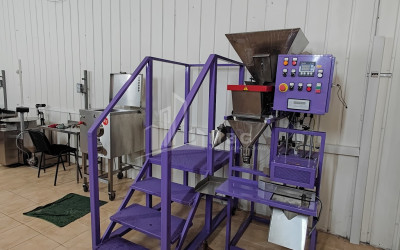
💢 The second production space was used for spice production and packaging
(dry and liquid adjika)
All equipment is almost new and in ideal condition
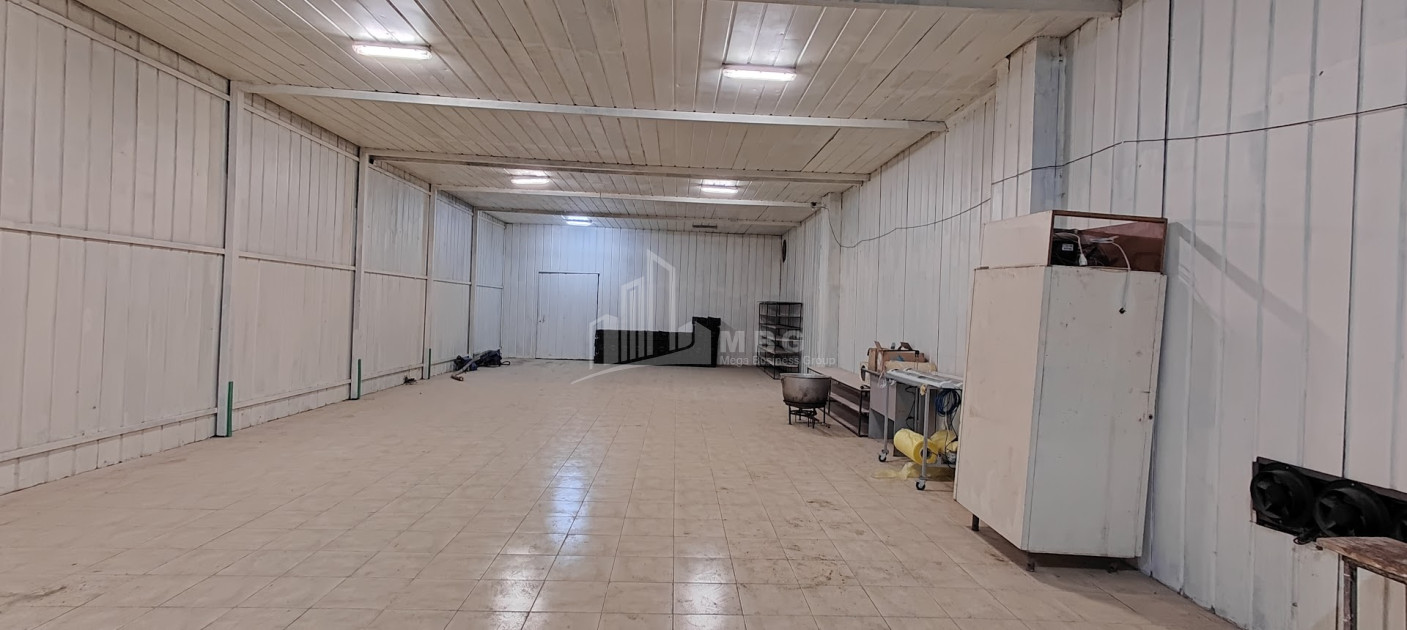
❄️ Refrigeration facilities
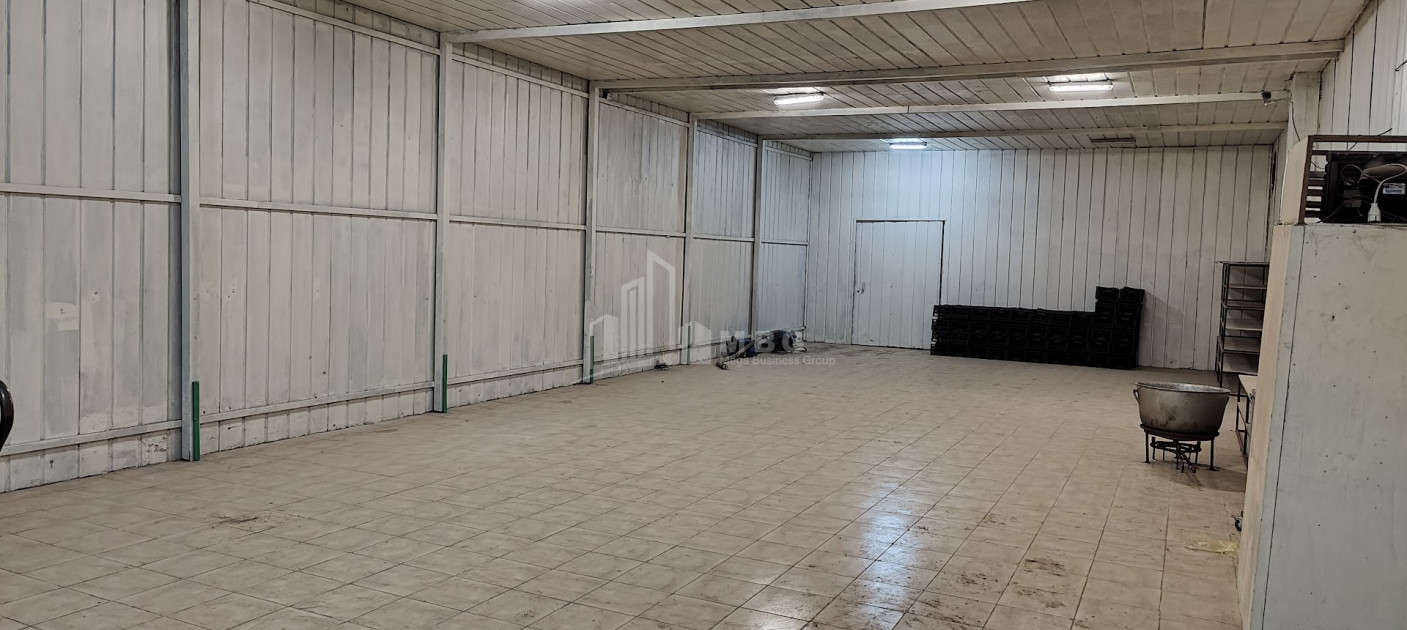
200-ton refrigeration unit — area 250 m²
Equipped with Russian sandwich panels, distinguished by high energy efficiency
Used for fruit and fat storage
If desired, the temperature regime can be converted to negative temperatures
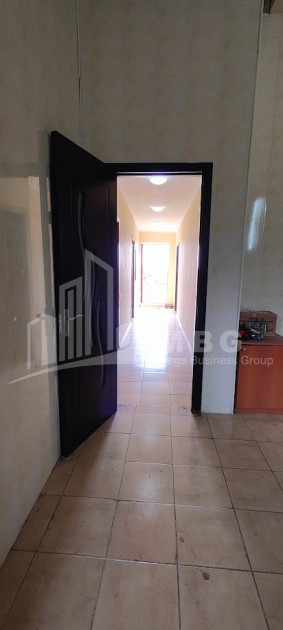
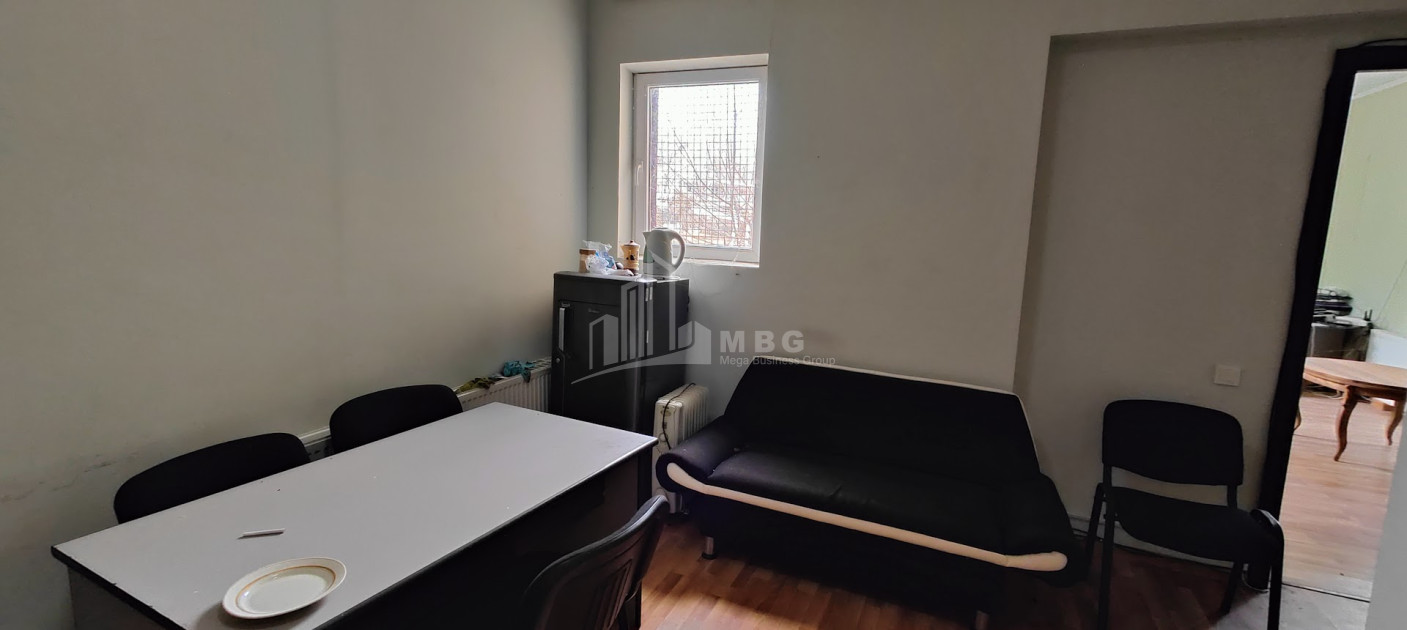
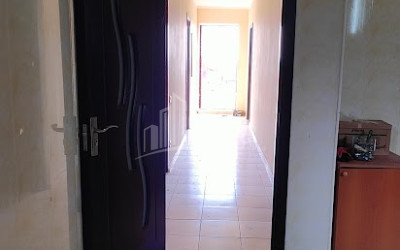
👥 Administrative and staff areas
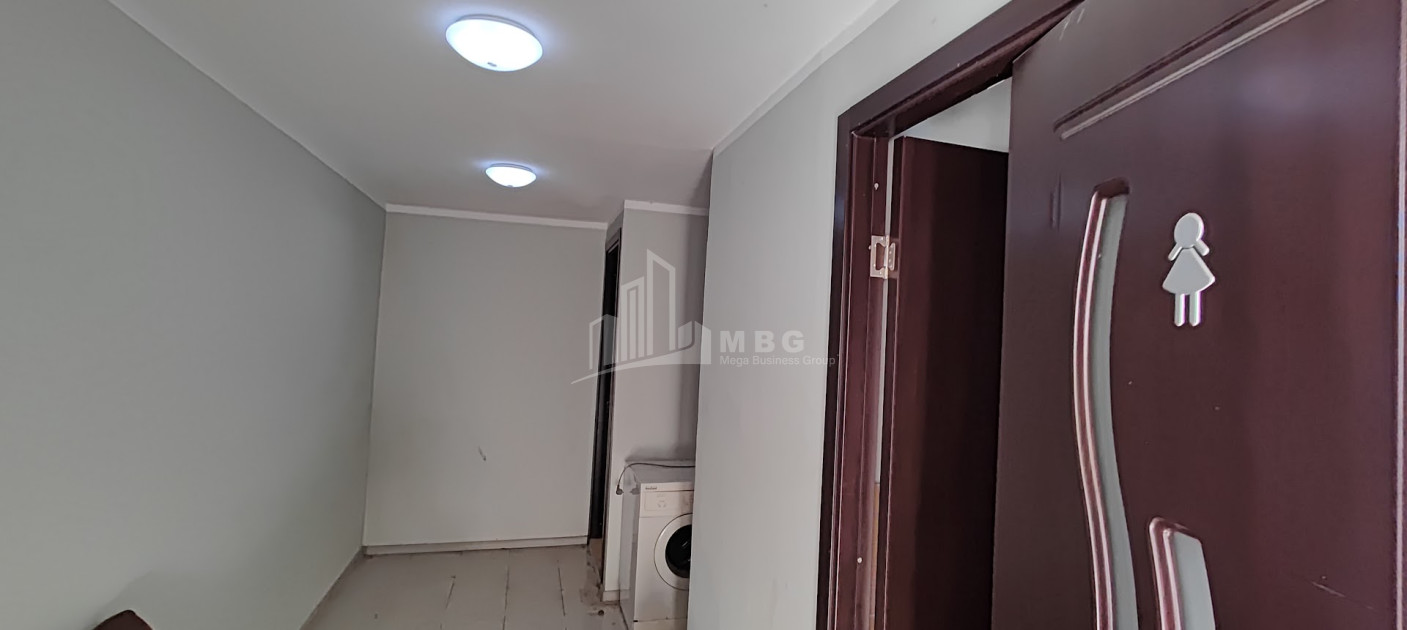
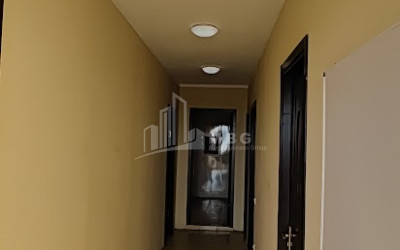
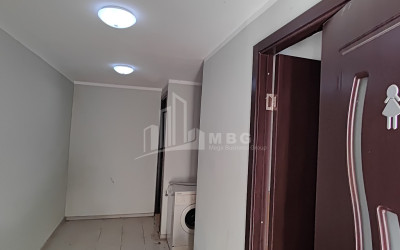
Separate showers for men and women
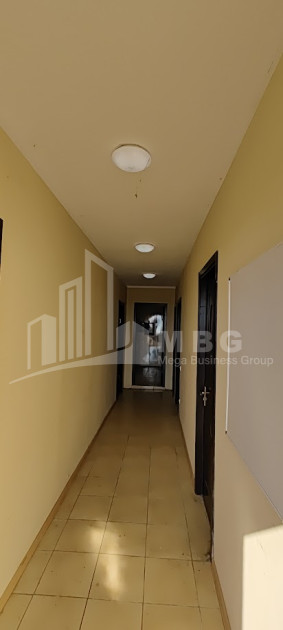
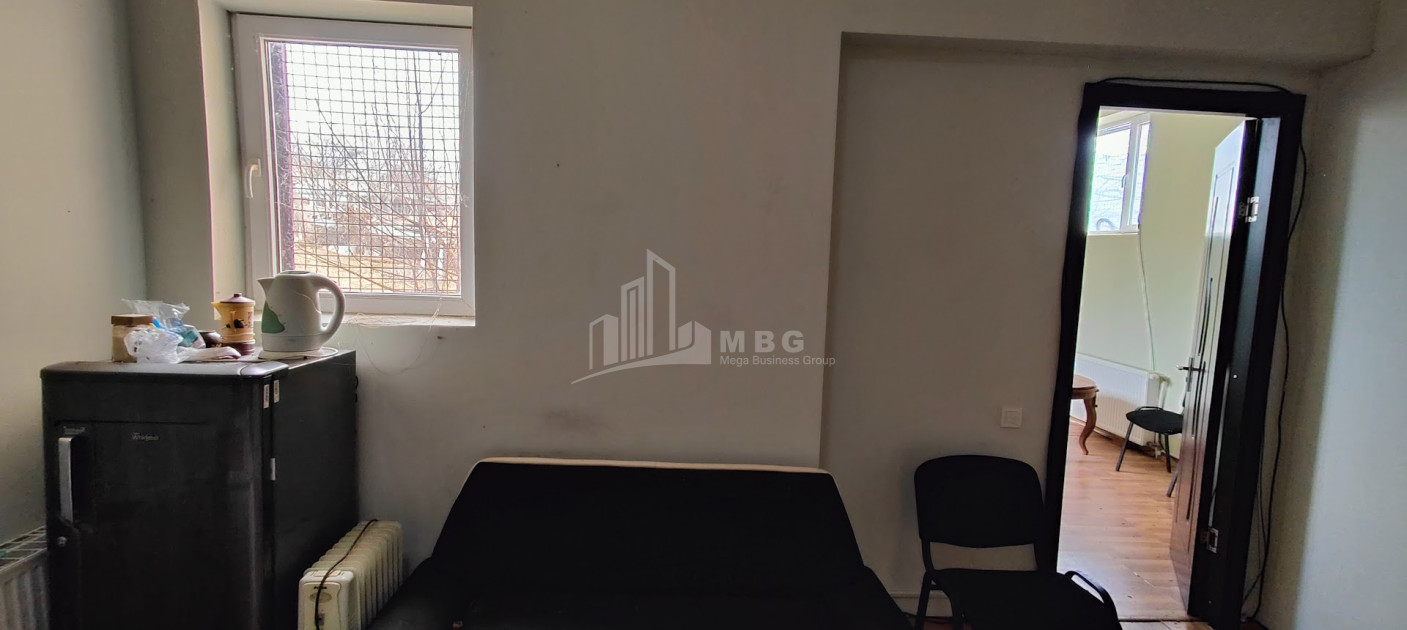
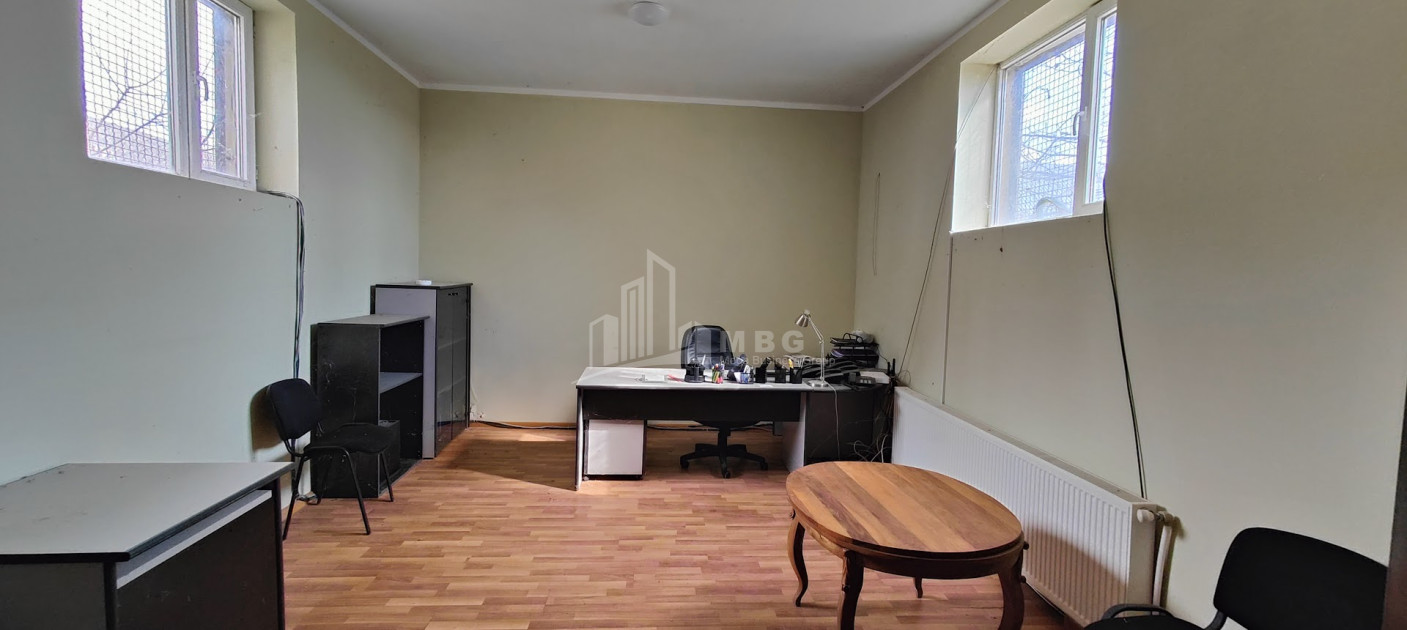
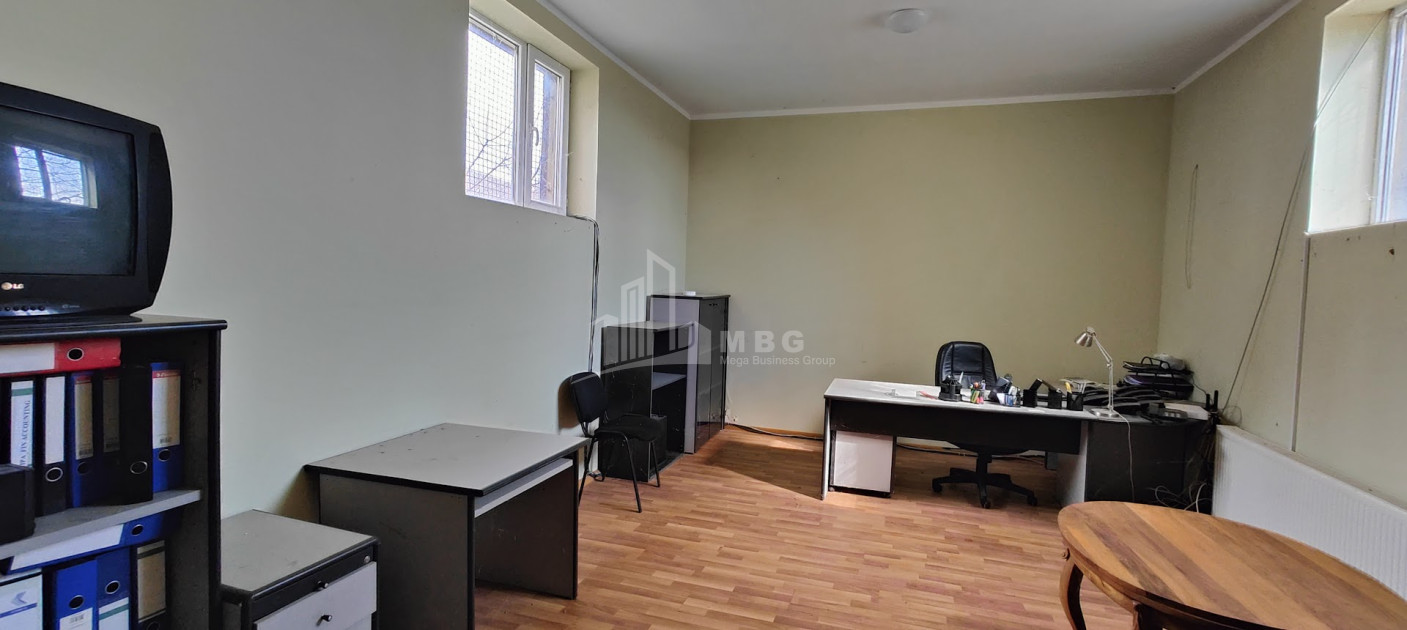
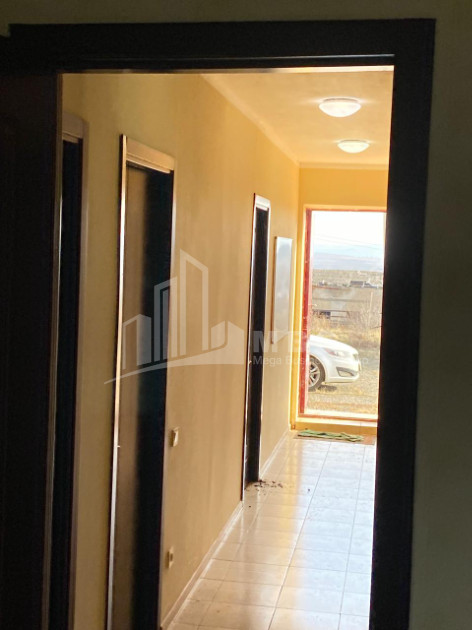
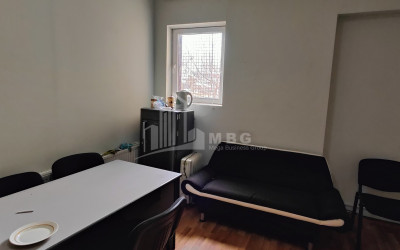
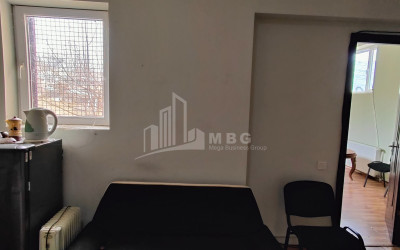
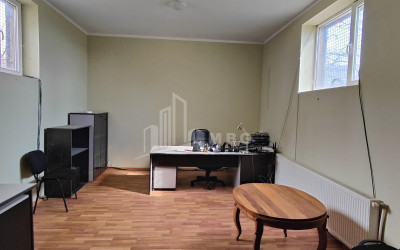
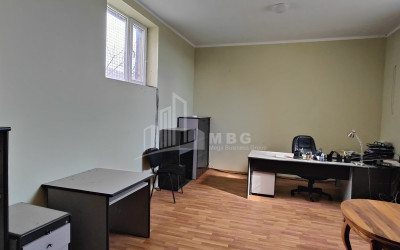
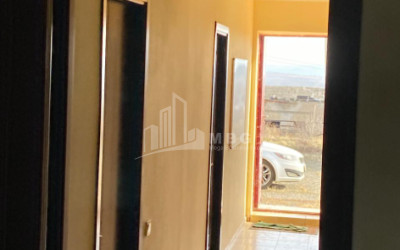
Director’s office
Secretary’s office
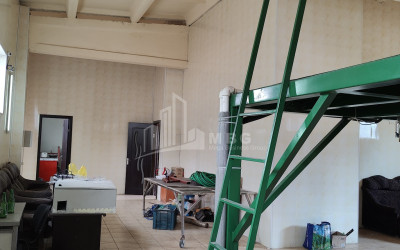
Meeting and relaxation rooms
Separate guest restroom
Security booth
🛠️ Technical specifications
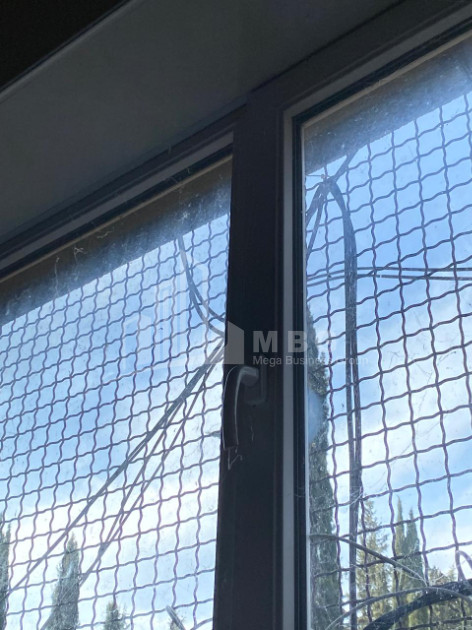
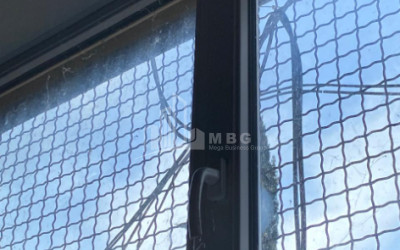
New metal-plastic windows (with bars)
Interior MDF doors
Flooring: tile and laminate
(In the fat-processing workshop, walls are tiled)
Video surveillance — internal and external perimeter
⚡ Utilities and resources
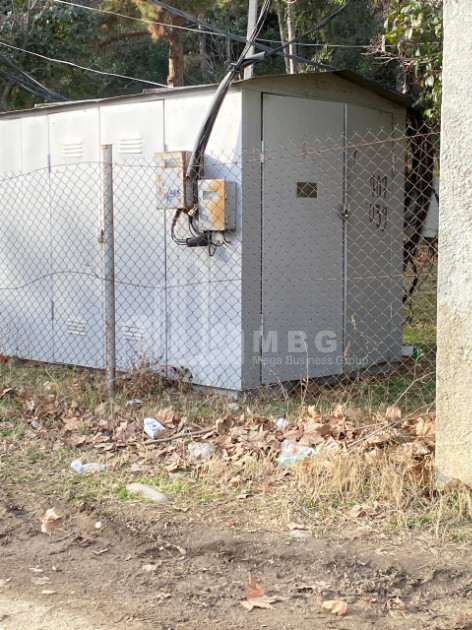
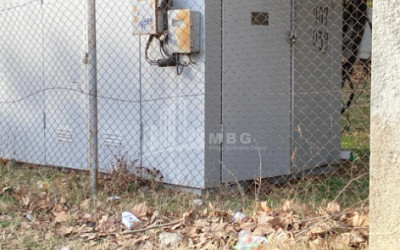
500 kW transformer in ownership
(with 300 kW usage rights)
Three-phase electricity
Permanent water supply — 2 metered subscribers, high flow rate
Sewerage system installed
Natural gas connected
Central heating
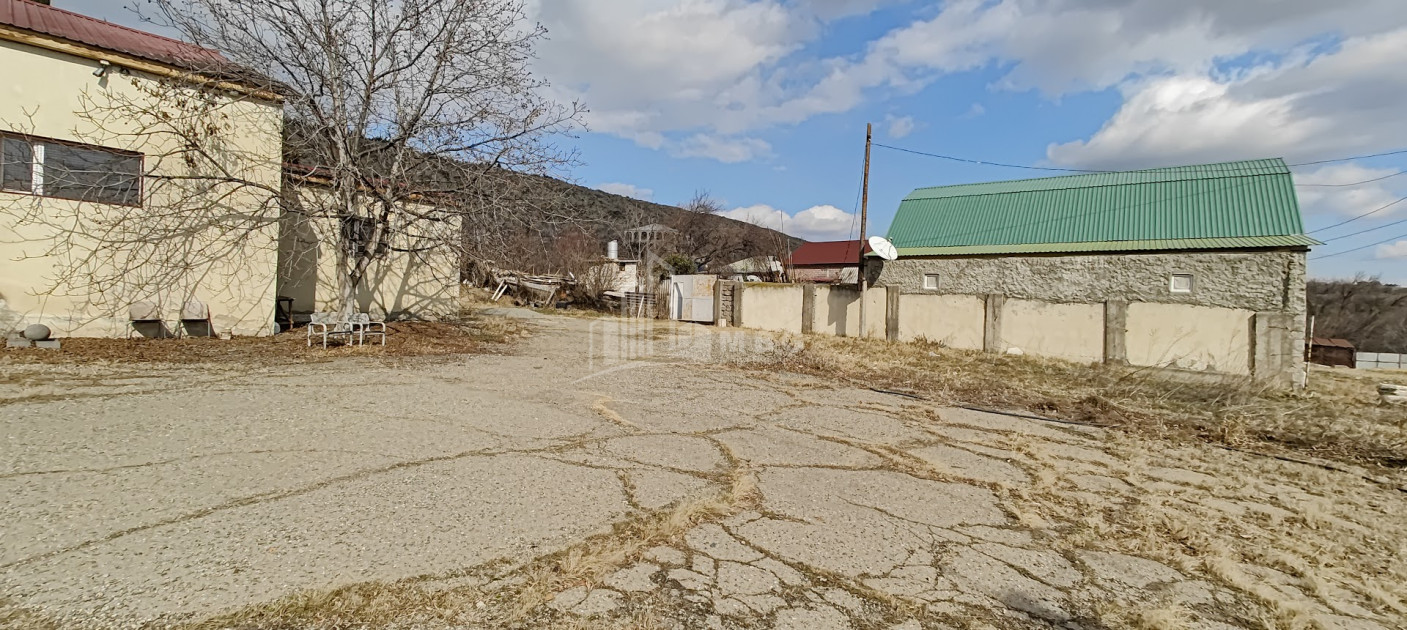
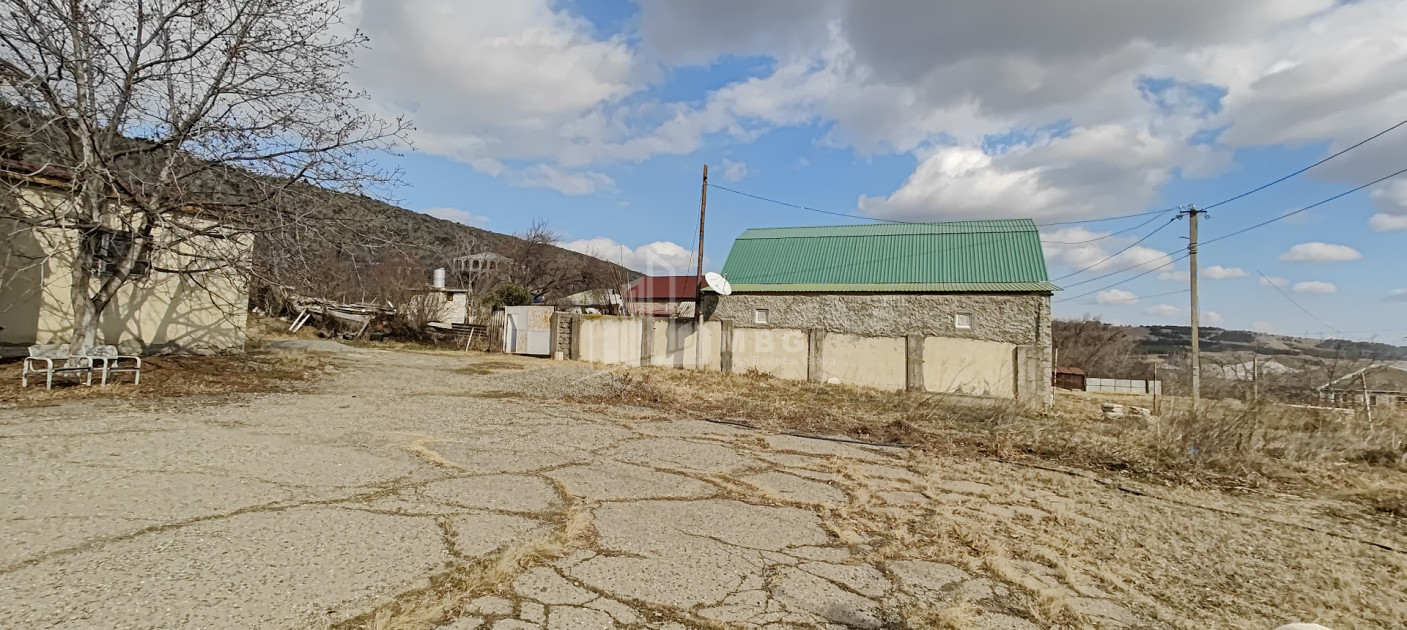
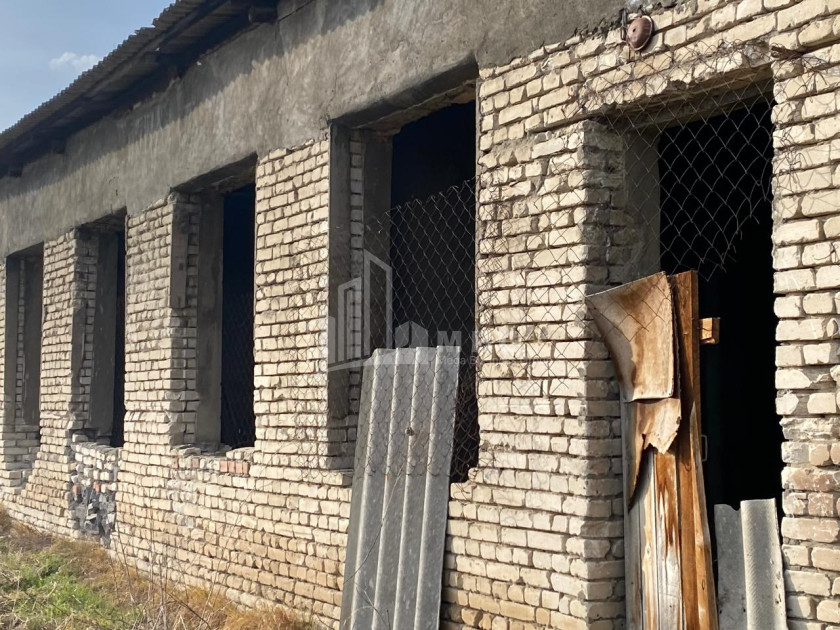
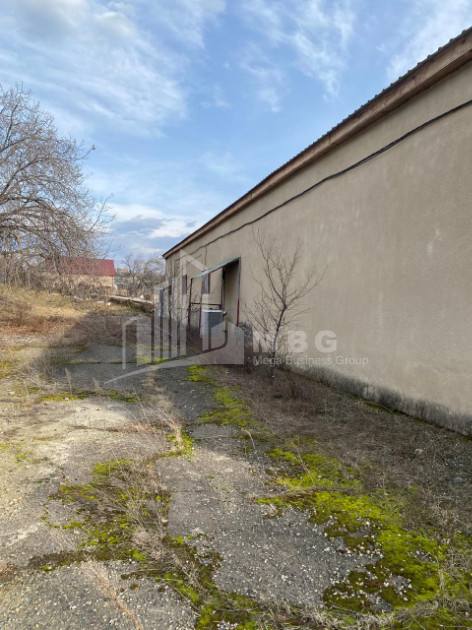
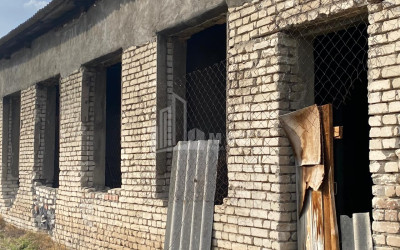
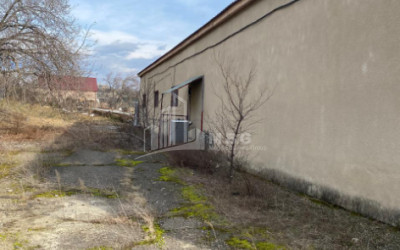
🏗️ Additional building on the territory
Area: 456 m²
Solid foundation
Beam-based roofing structure
Condition: black frame
Ceiling height: 10 meters
Open-plan space + partitioned offices
Built with white bricks
Requires metal roofing
Capital, solid construction
With its own land plot
🔄 Sale conditions
The property can be sold:
As a complete complex,
With separate buildings and land,
Or equipment separately
🌍 Additional advantage
Located near a populated area —
which facilitates hiring qualified workforce
💰 Price: 750,000 USD + VAT
📞 Contact information
+995 592 72 72 47
+995 592 72 72 00