
 Area
900 m²
 Number of persons
100
 Yard area
1100 m²
 Condition
Newly renovated
 Warehouse space
20 m²
 Bathroom
10
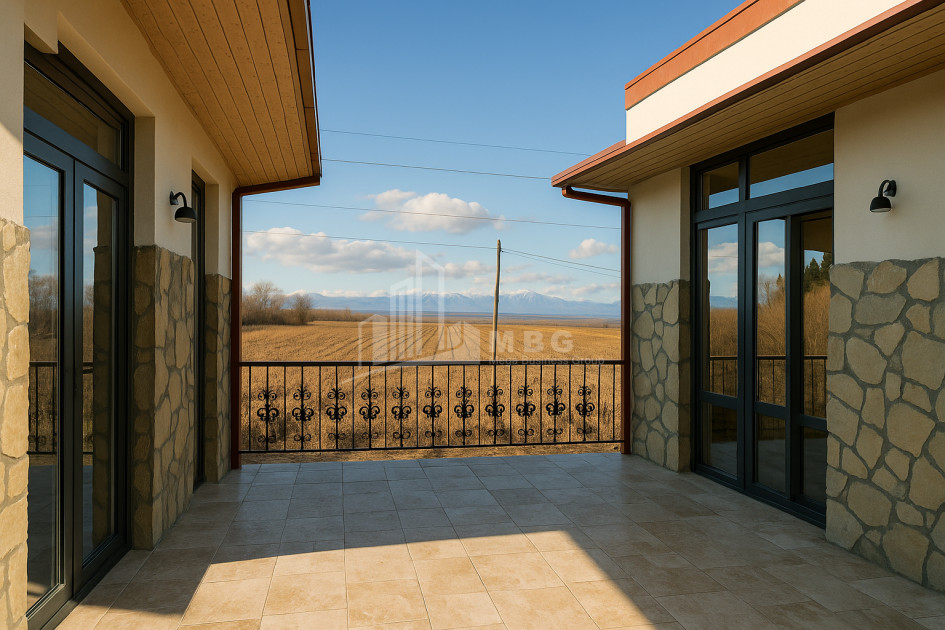
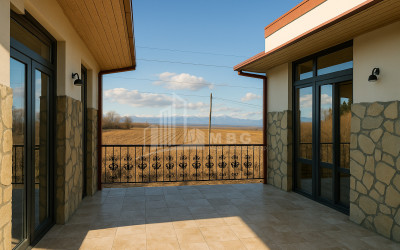
 Balcony - terrace
25 m²
 Kitchen space
25 m²
 Cabinet
1
 Floor / Total
2
 Parking
ეზოს გასწვრივ 15
 Numbers
6 (12-15 პერსონა)
 Number of seats
100
 Real Estate Status
New building
 Living room
85 m²
 Destination of real estate
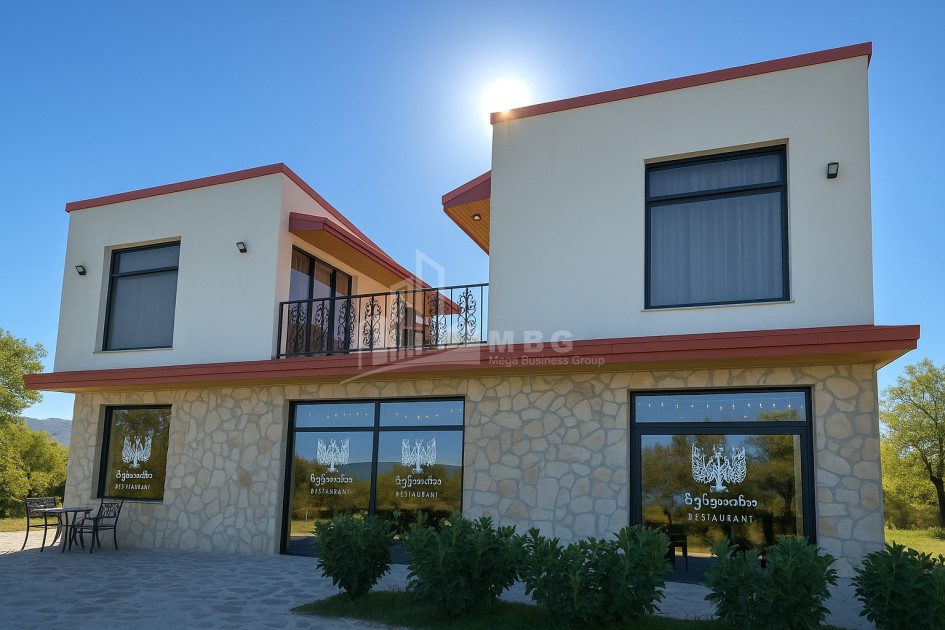
Food facility
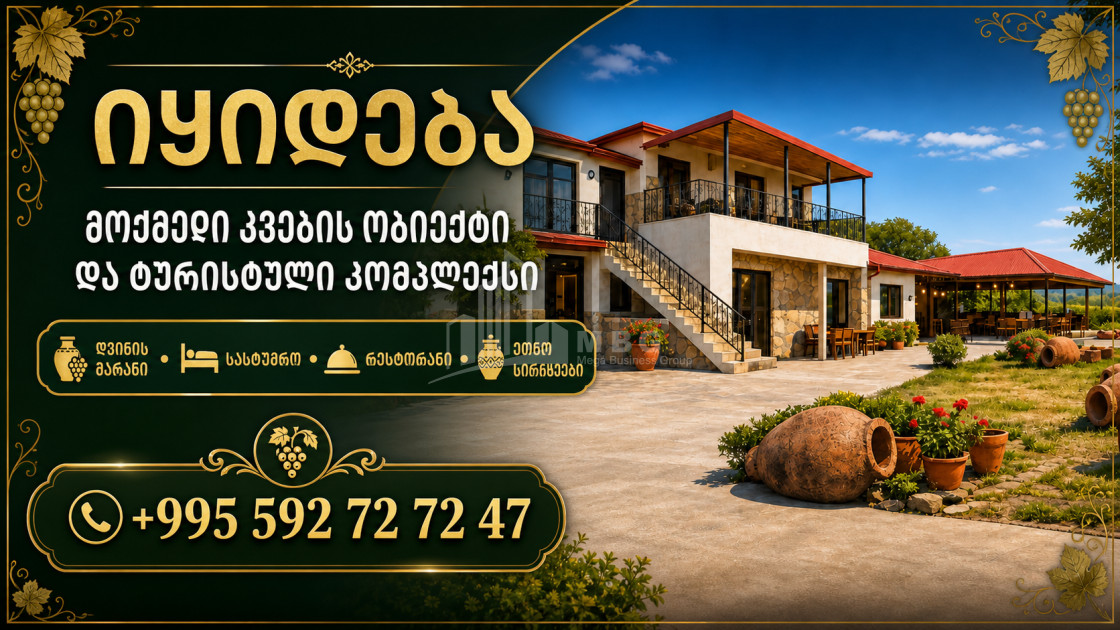
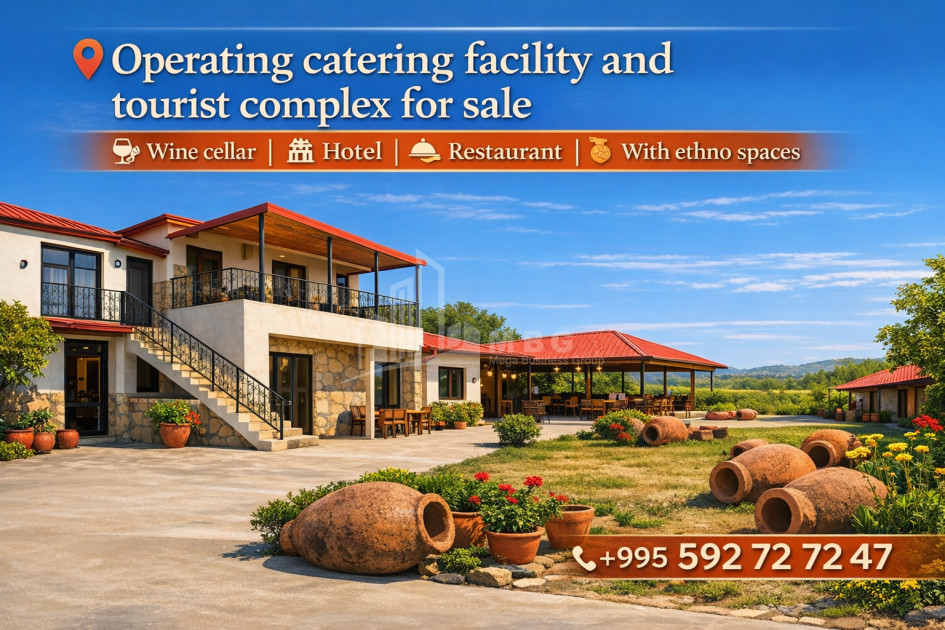
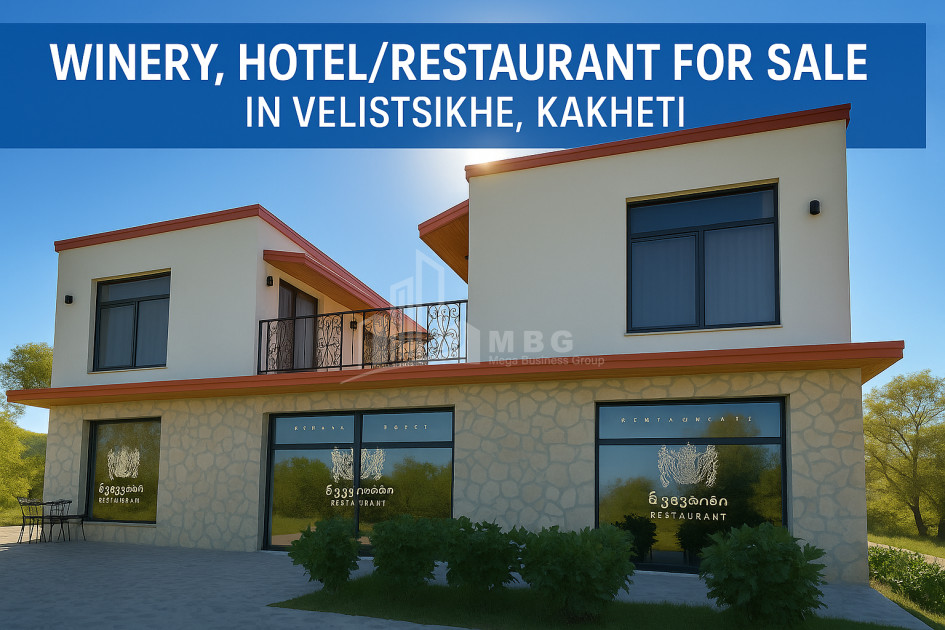
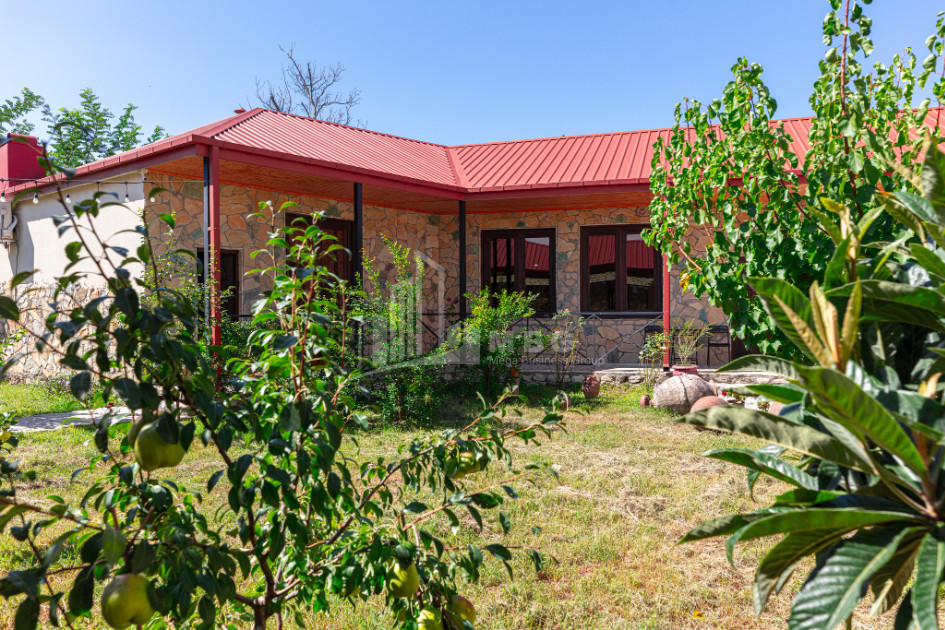
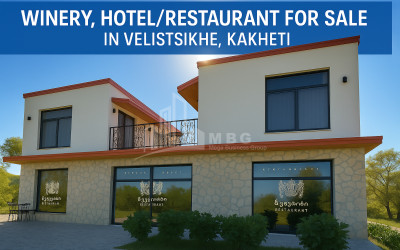
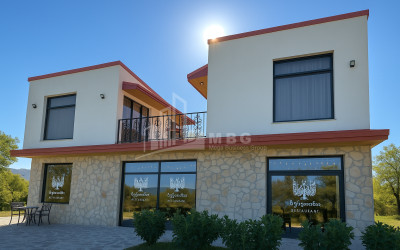
For Sale – Operating Hospitality Complex
📌 Winery · Hotel · Restaurant · Ethno Spaces
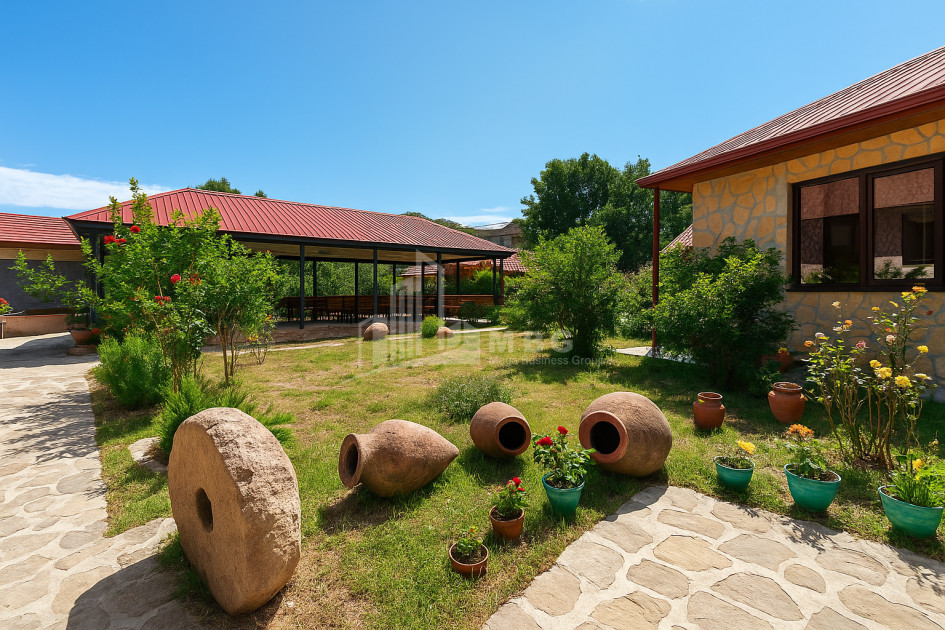
📍 Gurjaani Municipality, Velistsikhe — Kvareli Central Highway
🏗️ Main Information:
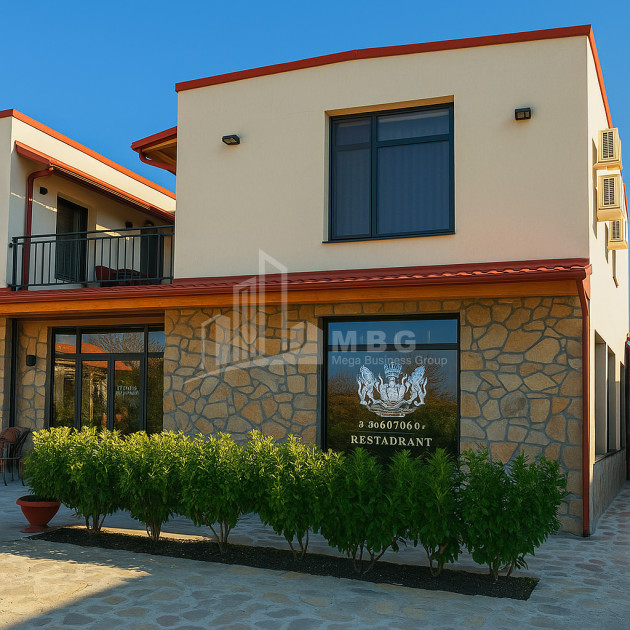
• Built in 2019 and periodically developed
• Fully operational year-round
• Total building area: 900 m²
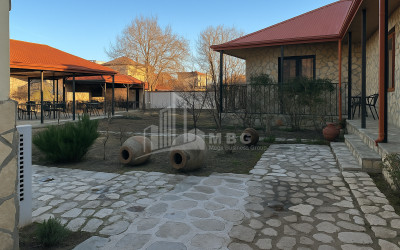
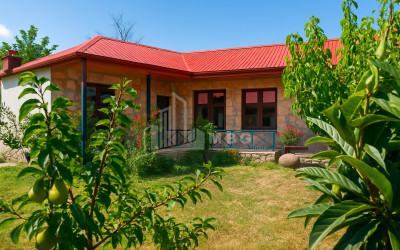
• Total land area: 1100 m² (decorative fence)
🏨 Hotel:
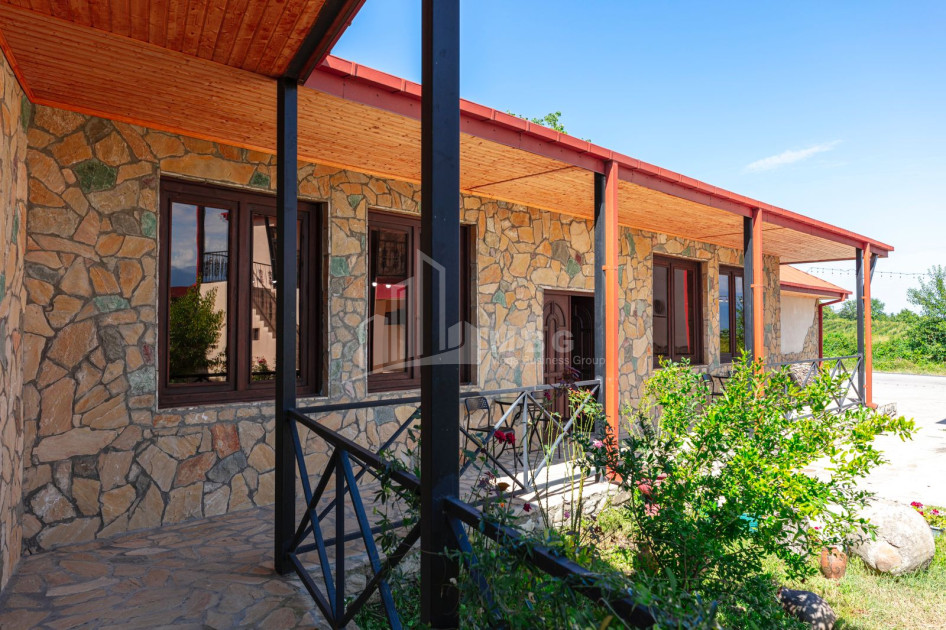
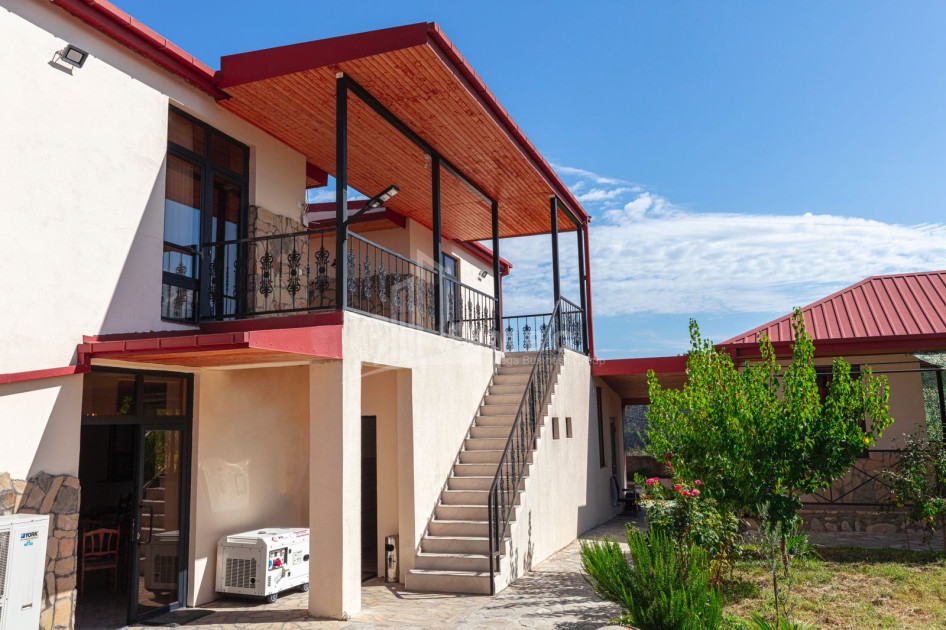
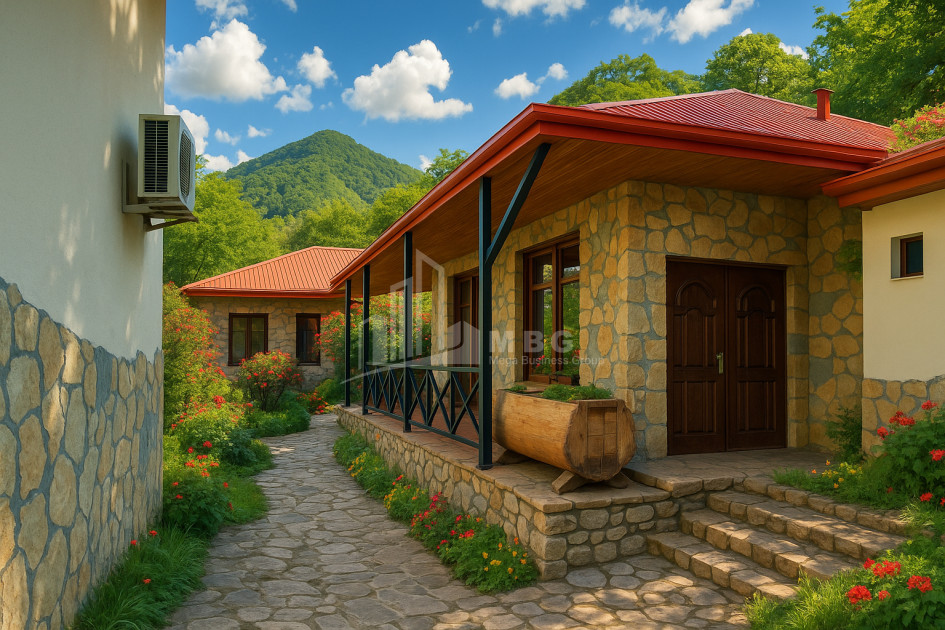
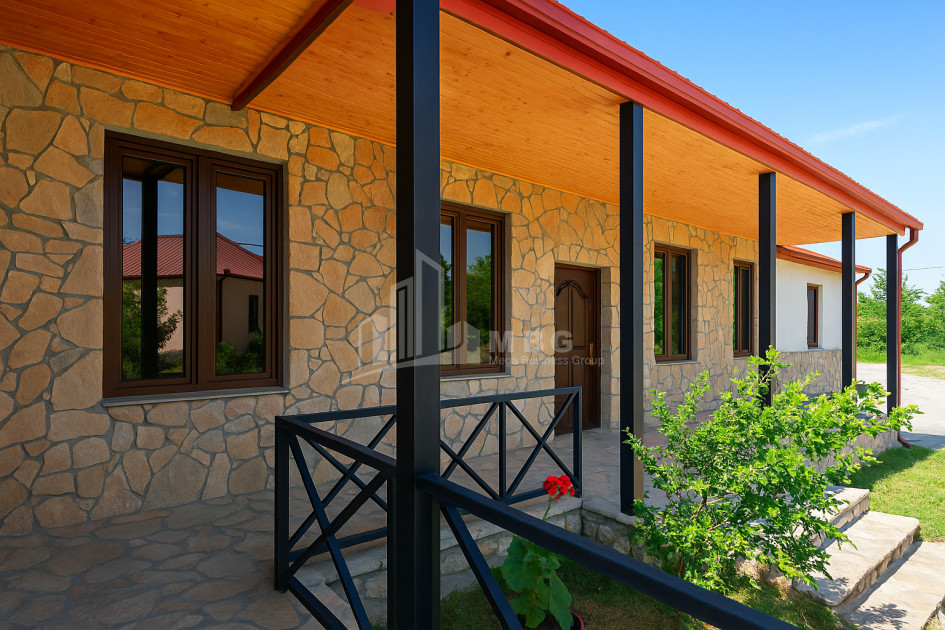
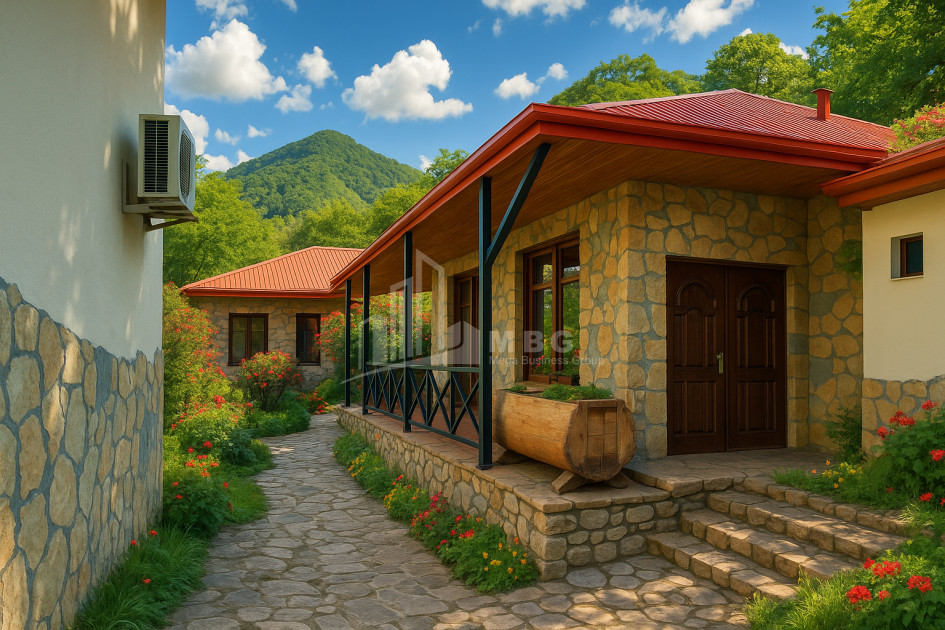
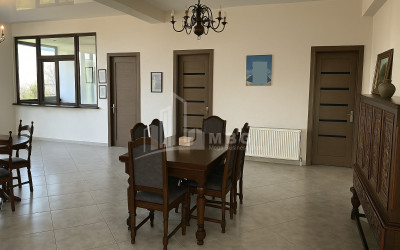
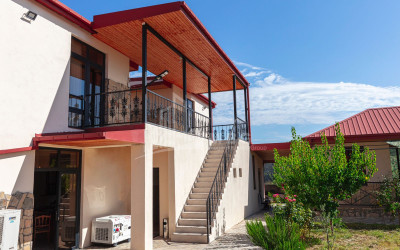
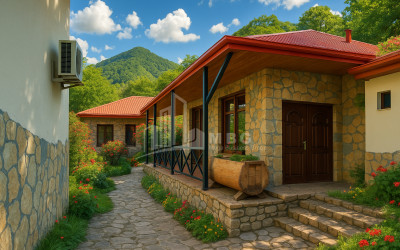
• Second floor – 6 rooms with private bathrooms, separate entrances and verandas
• Designed for 12 guests
🍽️ Restaurant & Spaces:
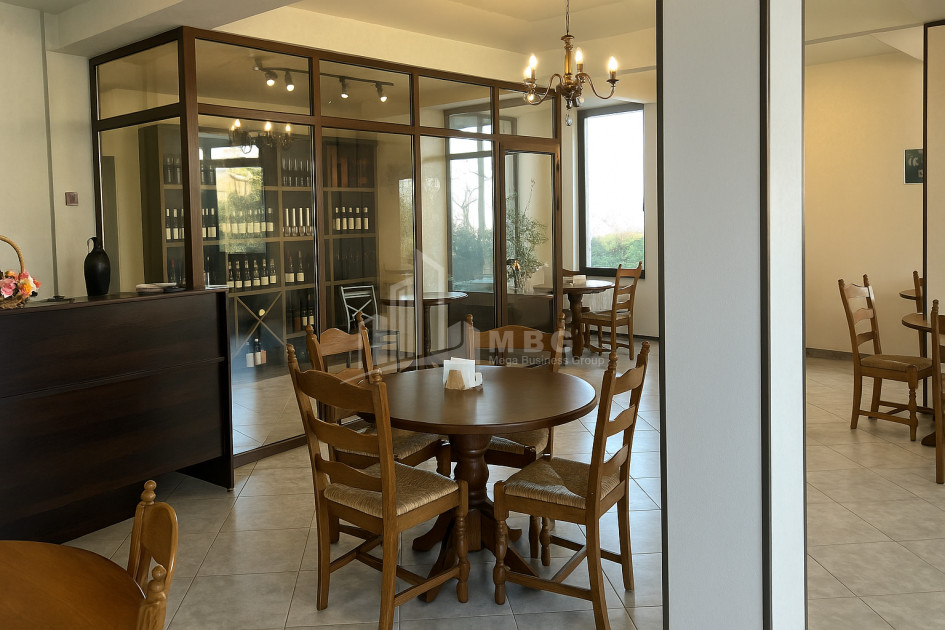
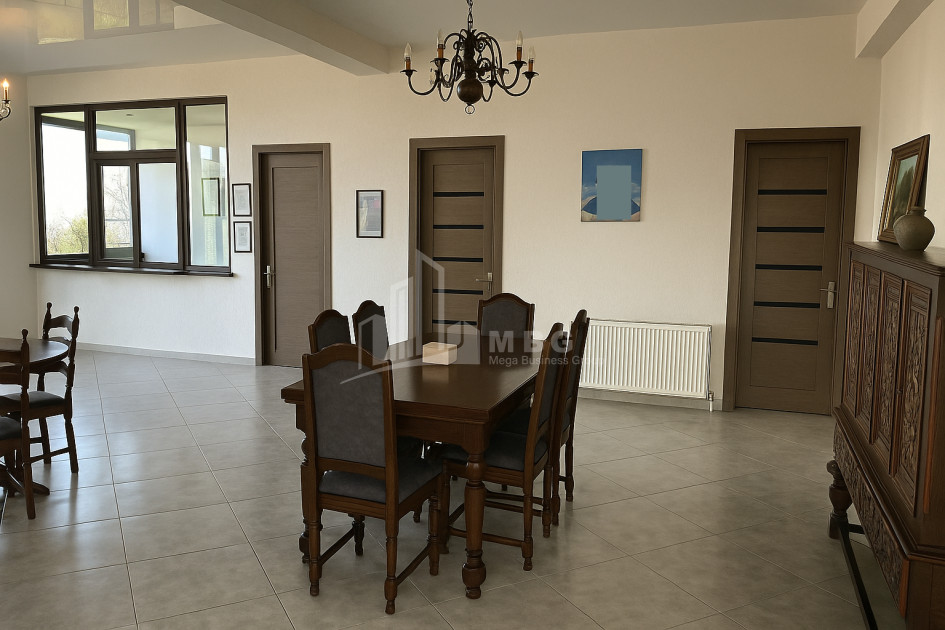
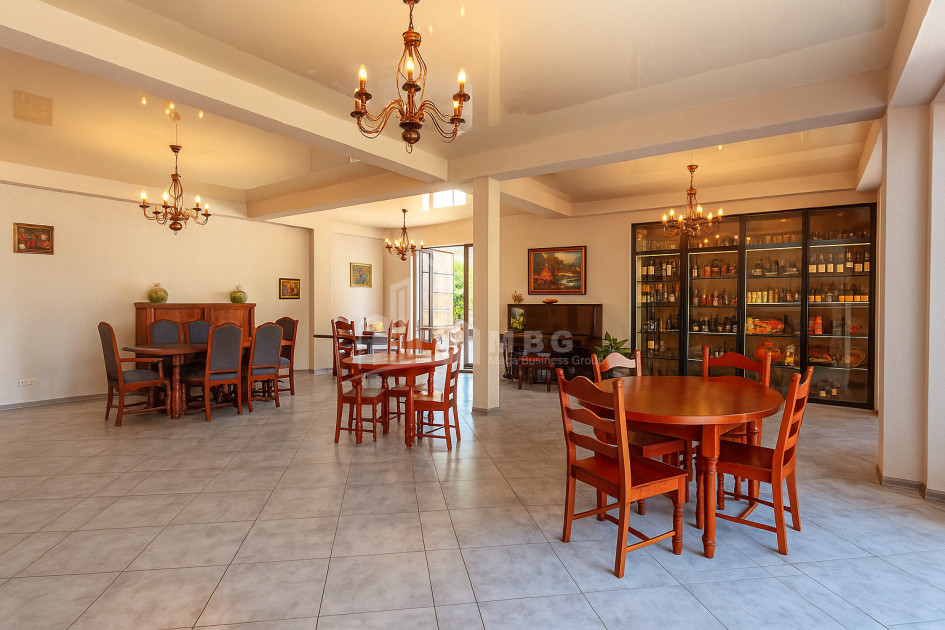
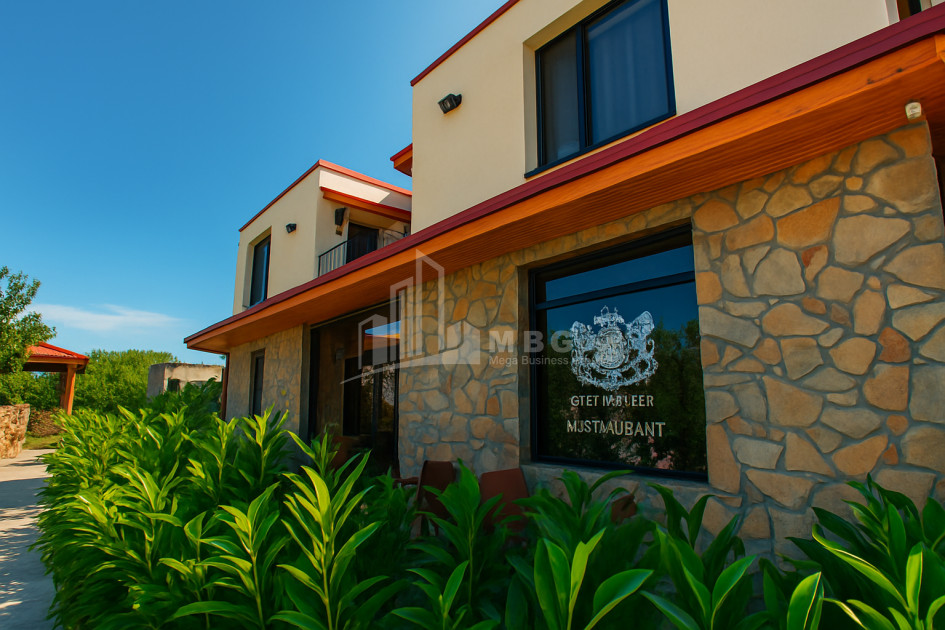
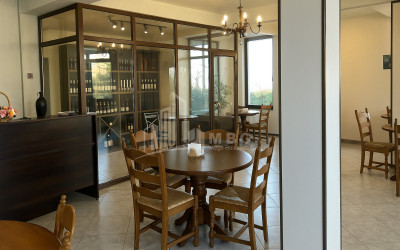
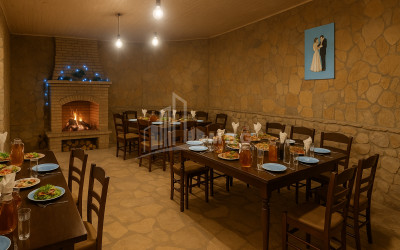
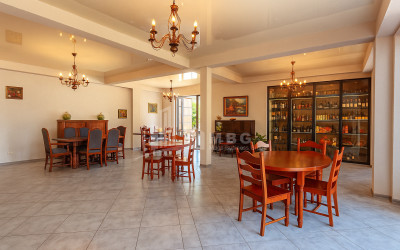
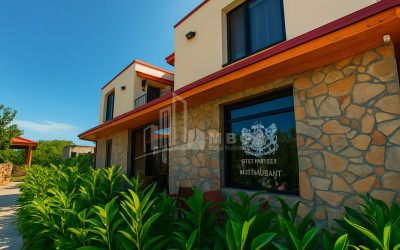
• Restaurant for 50 guests, HACCP standard
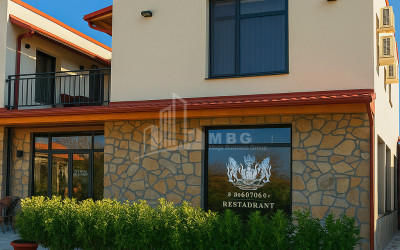
• Wine shop
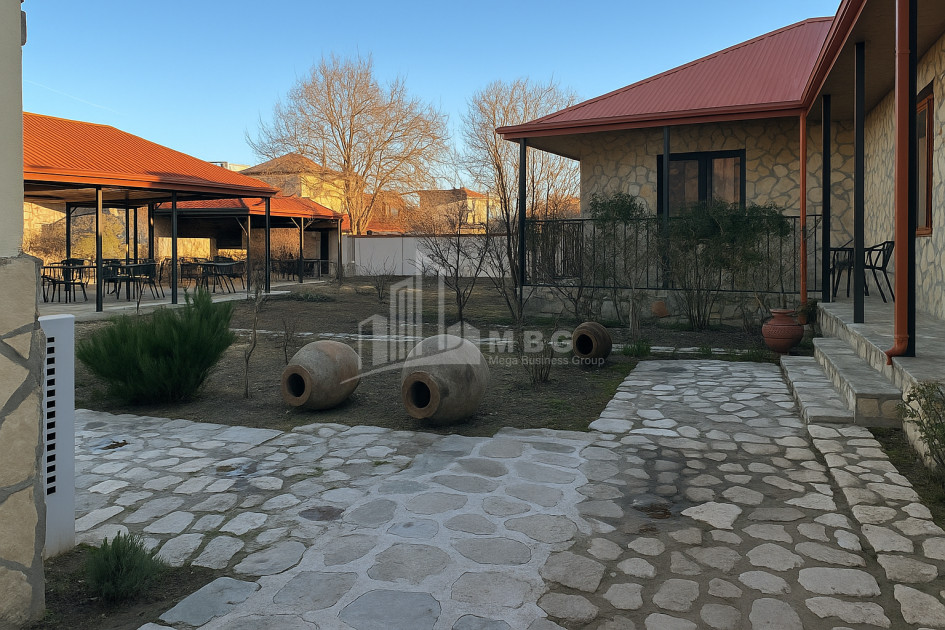
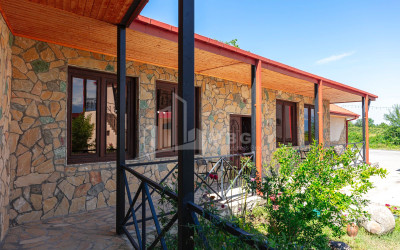
• Open veranda for 35 guests
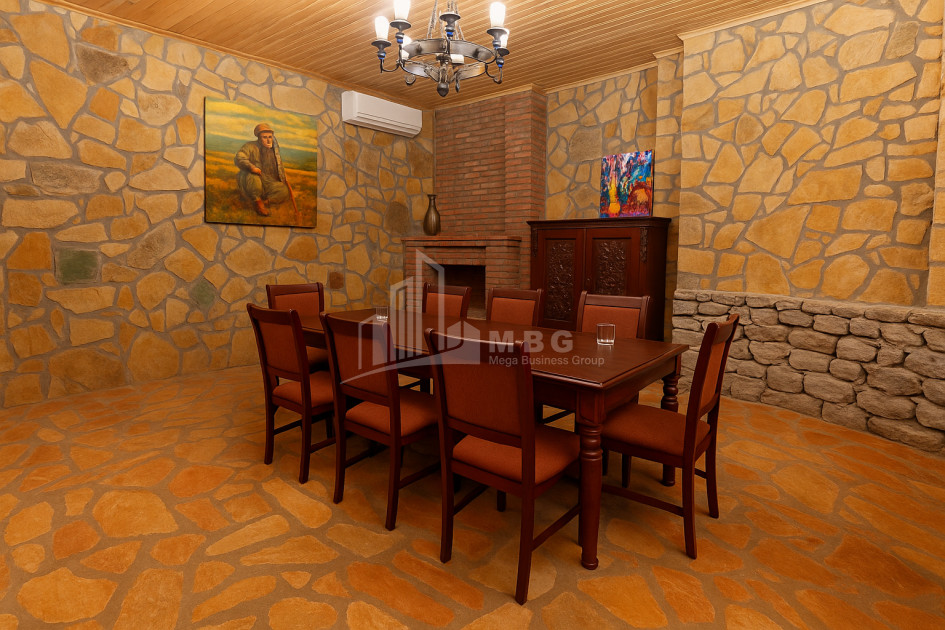
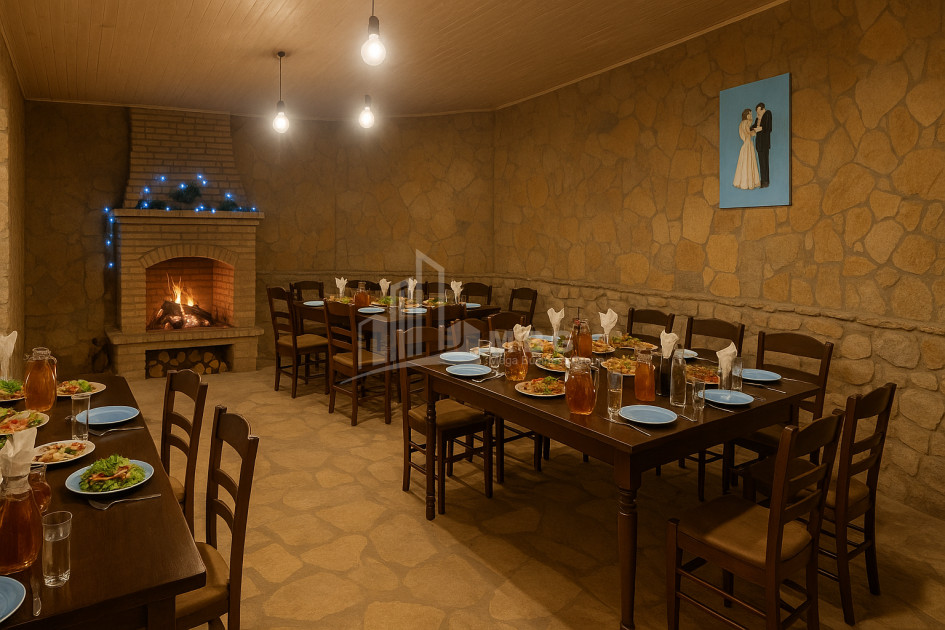
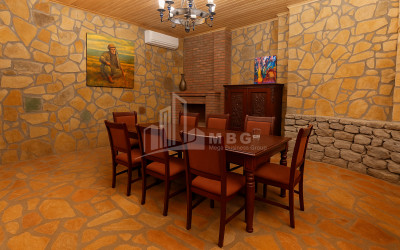
• Large hall with fireplace for 60 guests
• Small hall with fireplace for 15 guests
• Open kitchen with glass partition, premium professional equipment, ventilation, stainless steel tables and refrigerators
• Traditional tone bakery (Kakhetian bread)
• Large outdoor BBQ fireplace
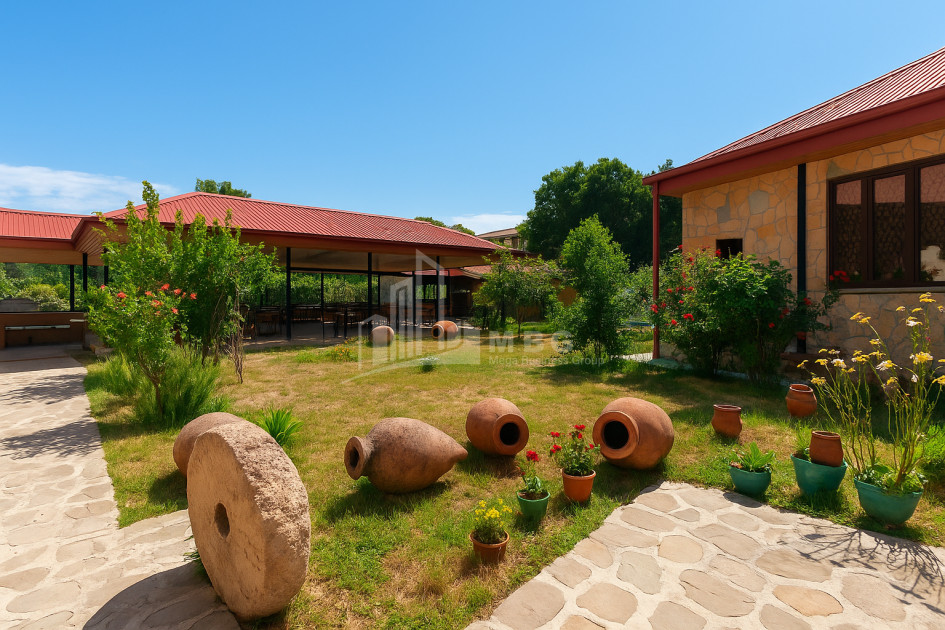
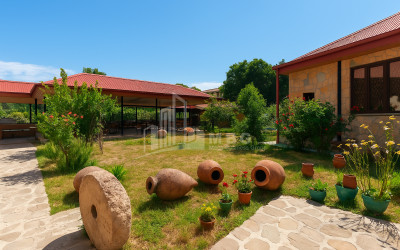
• Security room, staff room, 3 restrooms, ethno space
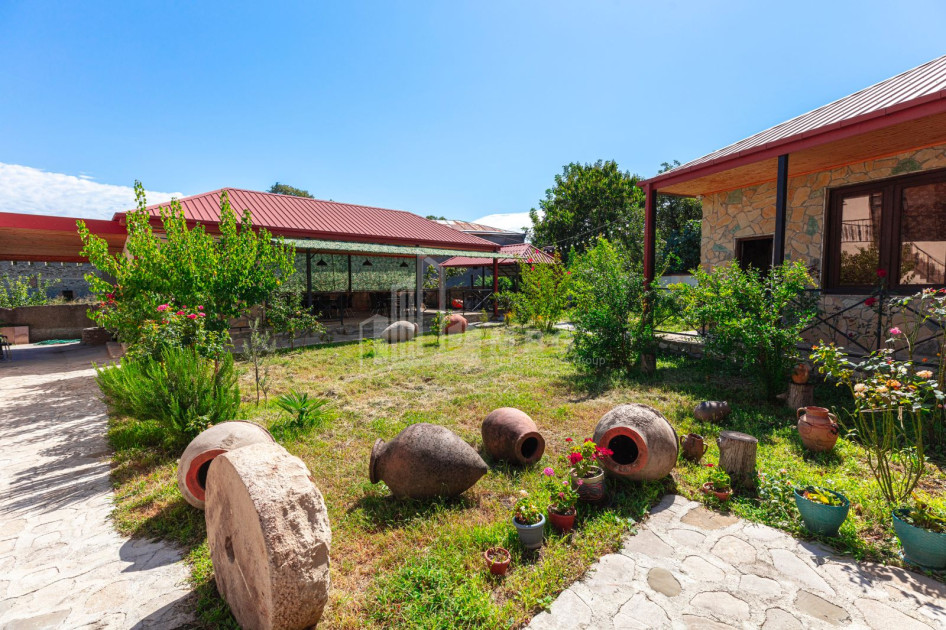
🍷 Winery:
• Wooden ceiling
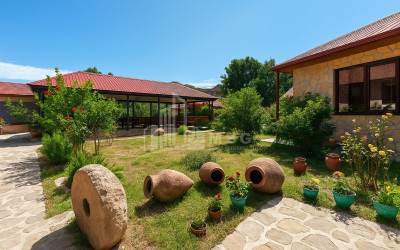
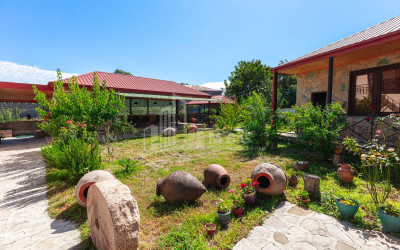
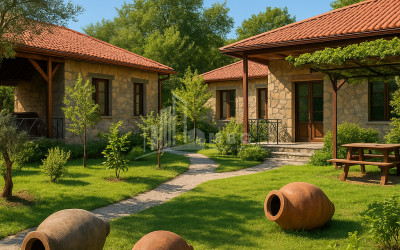
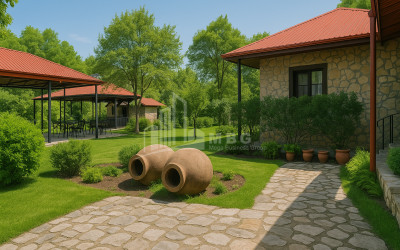
• 11 qvevris (1.5 tons each — total 18 tons)
• 4 small tasting qvevris
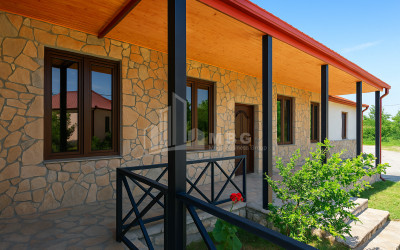
• Wooden windows and doors
🏡 Architecture & Layout:
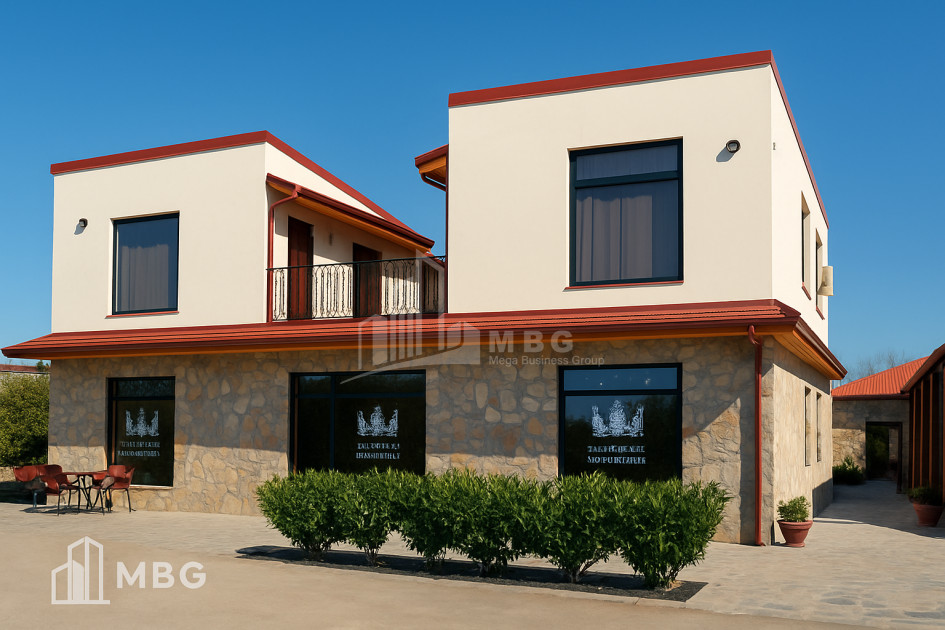
• Reinforced concrete construction
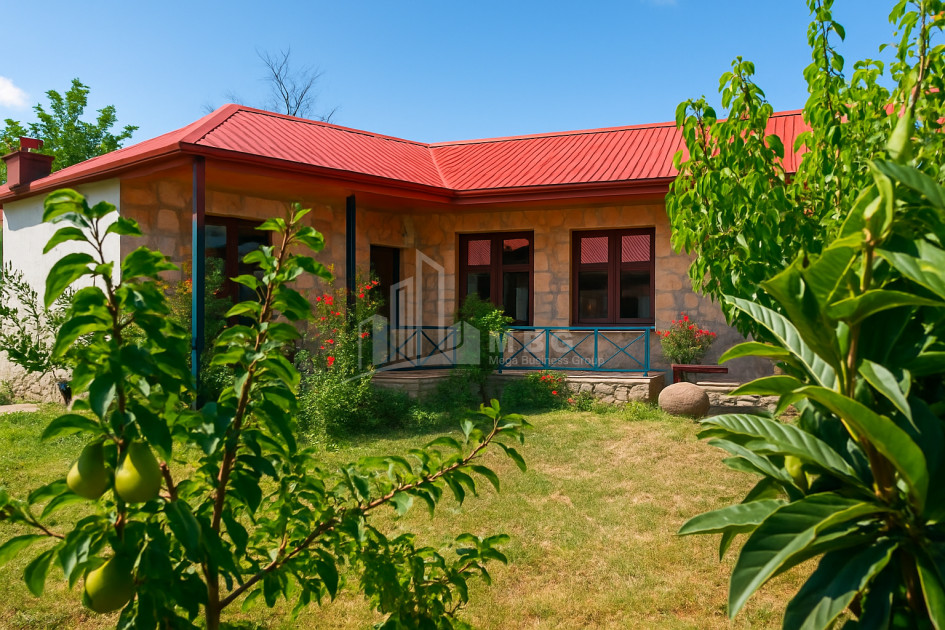
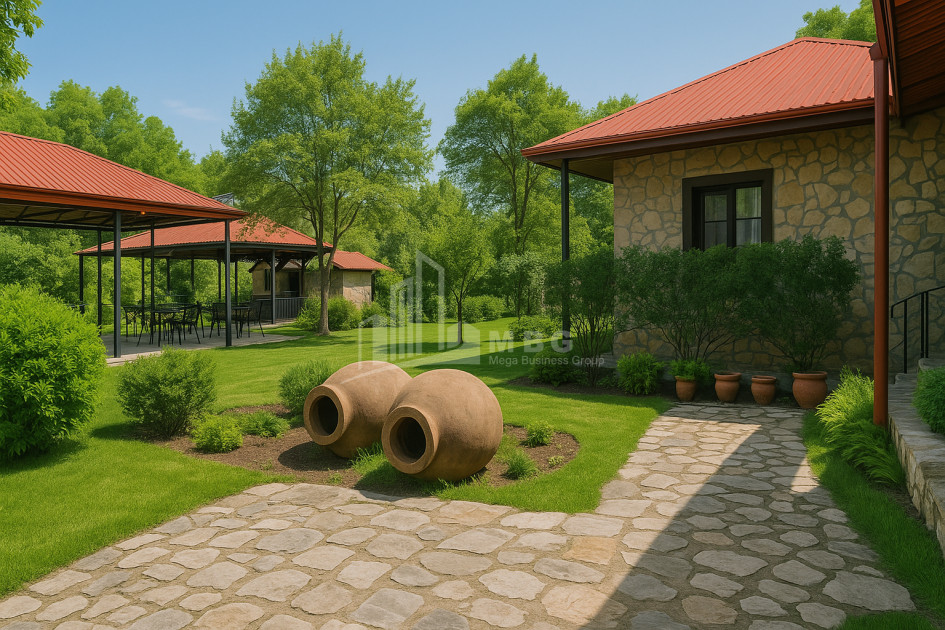
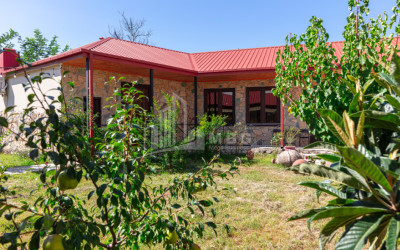
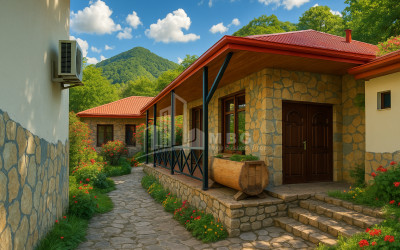
• Facades finished with colorful Nichbisi stone and wood details
• Aluminum windows (wood elements in the winery)
• Central heating and air conditioning
• Entrance from the main road
• Commercial space at the front — 15 m²
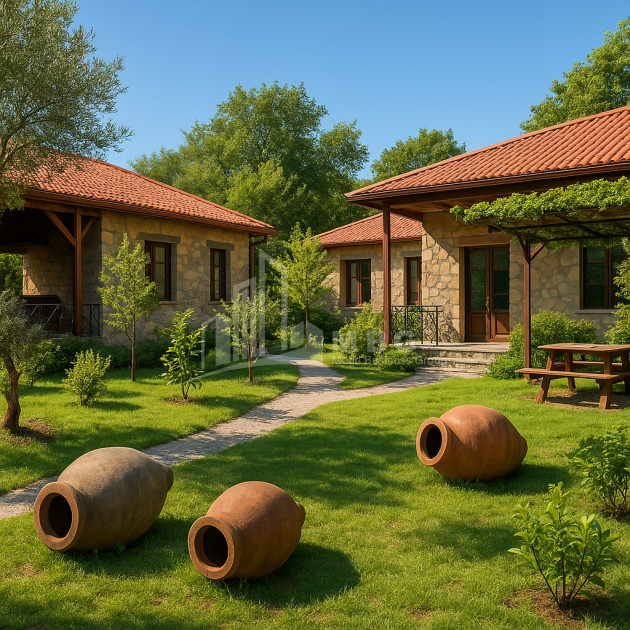
• Landscaped courtyard with decorative plants, orchard and showcase vineyard
• Parking for 10–12 cars
🧰 The complex is fully equipped:
• Furniture
• Equipment
• Kitchenware and household inventory
• Fully operational condition
• Established regular customers
• Regularly hosts events and celebrations
🔌 Communications:
• Borehole and central water supply
• 36 kW electricity
• Natural gas
• Diesel generator (3-phase)
• Central sewerage system
• Option to retain existing staff
Price: 700 000 USD
📞 Contact:
+995 592 72 72 47
+995 592 72 72 00