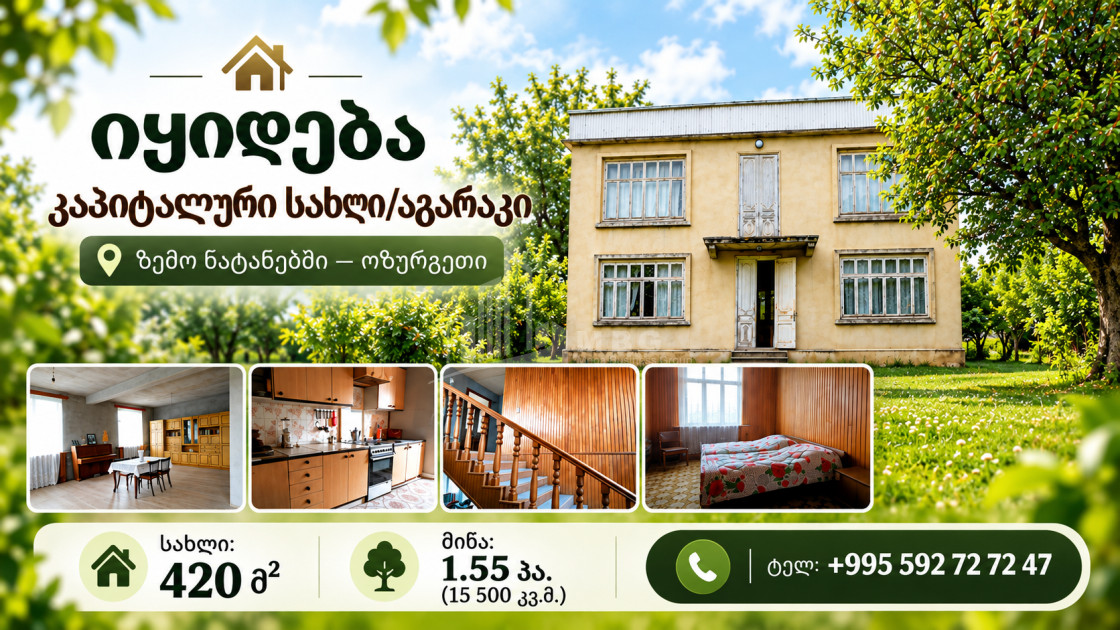
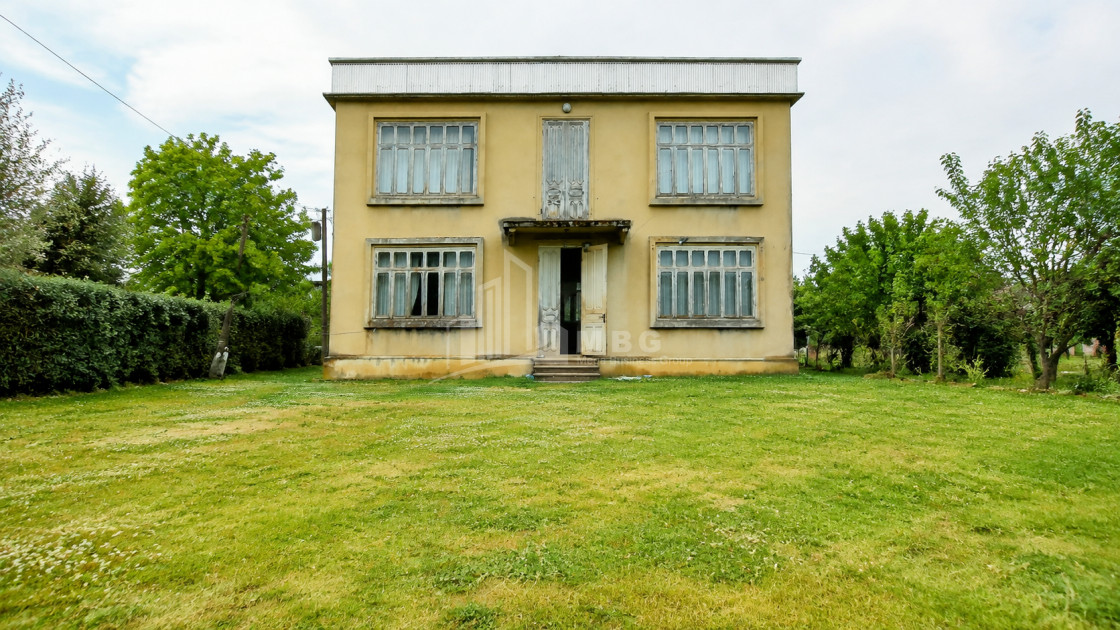
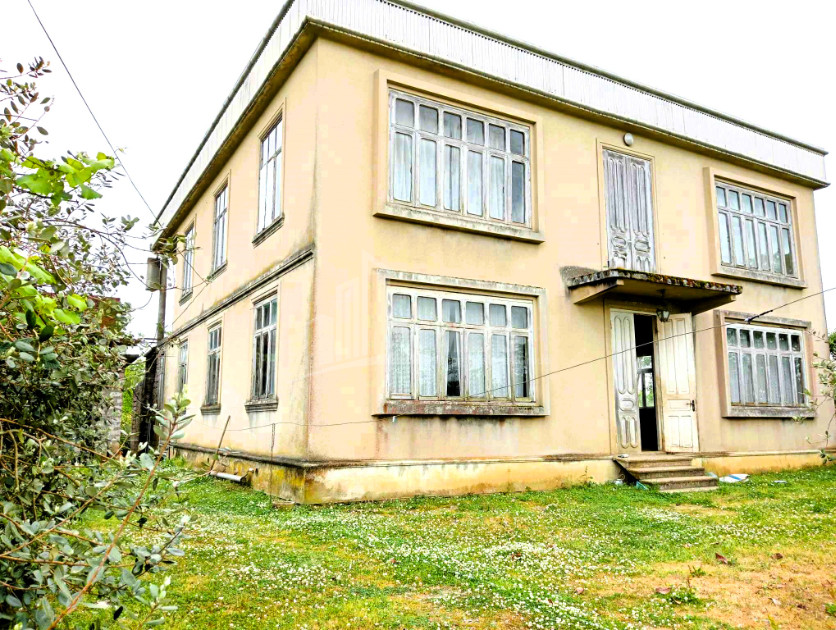
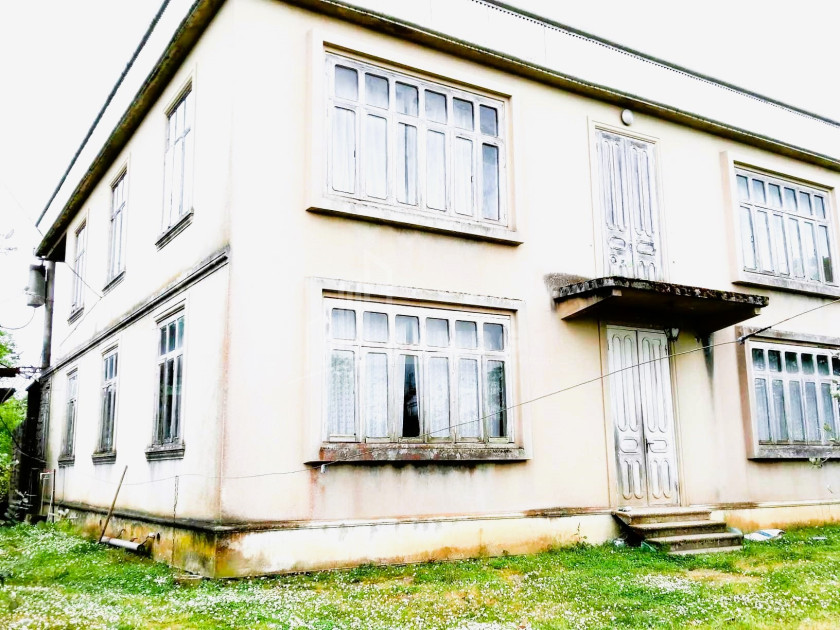
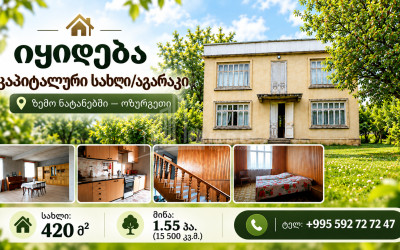
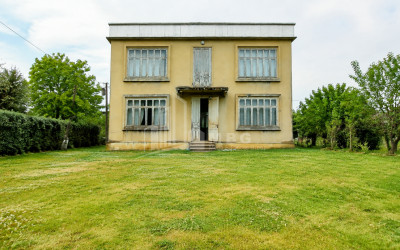
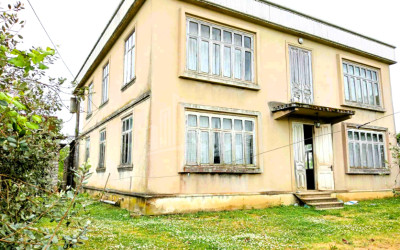
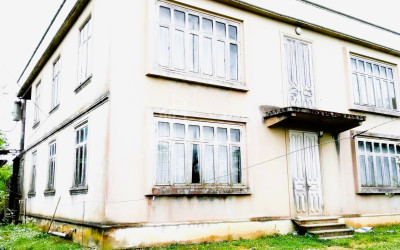
🏡 For Sale: A Solidly Built Country House in Zemo Natanebi Village, Ozurgeti Municipality — Approximately 6 km from the Sea
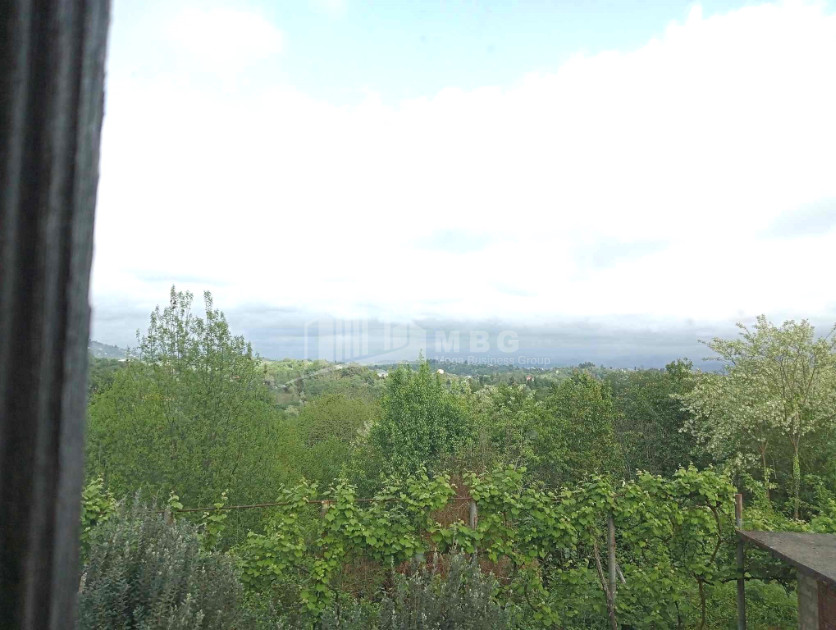
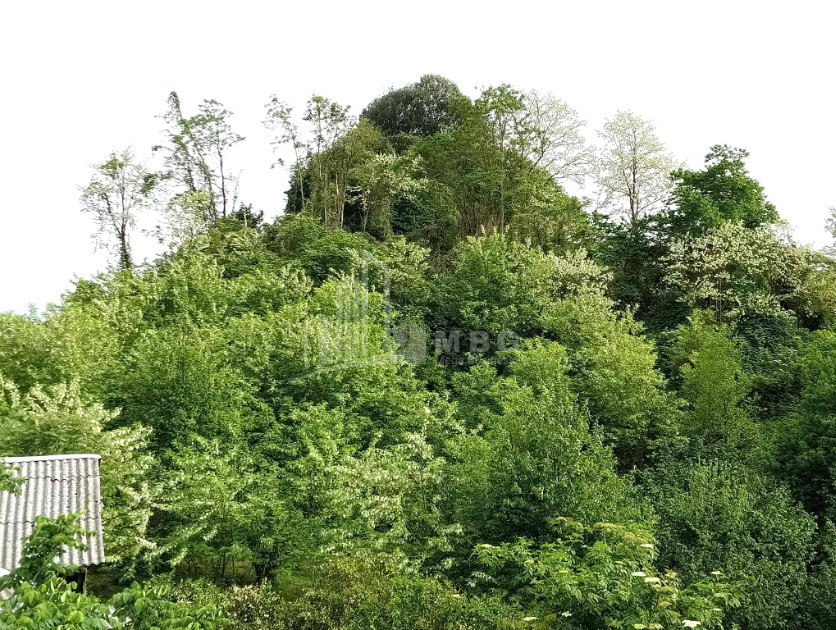
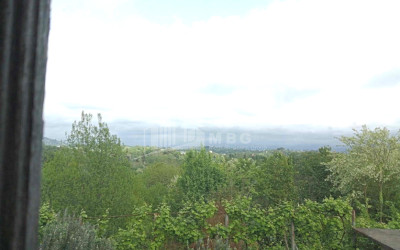
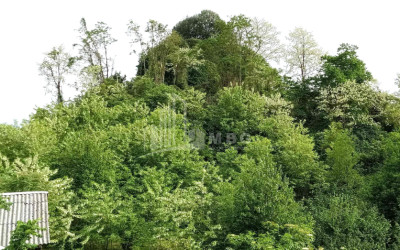
In a peaceful, green, and ecologically clean environment, a two-storey private house is for sale, featuring a large fruit-bearing garden and panoramic views toward the sea.
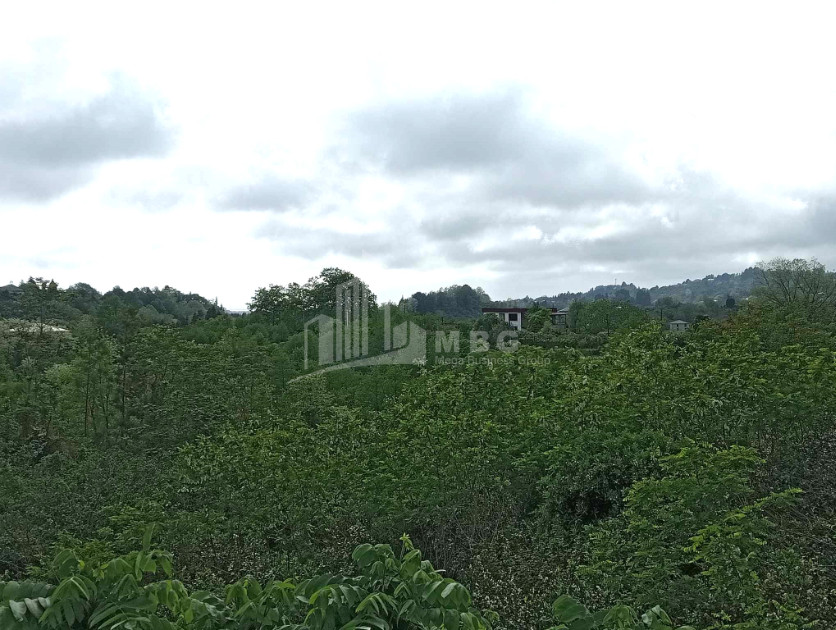
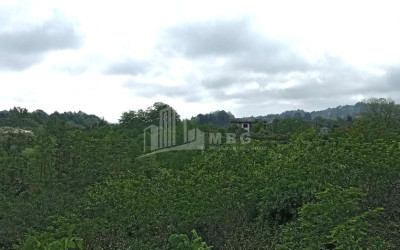
The property is situated on an elevated site, surrounded by green forest areas. It is an ideal option both for a large family country home and for developing a family guesthouse or eco-tourism project.
━━━━━━━━━━━━━━━━━━━━━━
📐 Key Details
▪ Total internal area of the house: 420 m²
▪ Land plot area: 1.55 ha — 15,500 m²
▪ House: 2 storeys
▪ Construction period: 2000s
▪ Structure: solid reinforced-concrete construction
▪ Condition: partially renovated; requires cosmetic updates
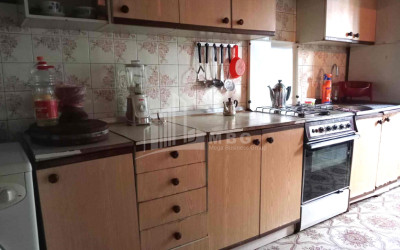
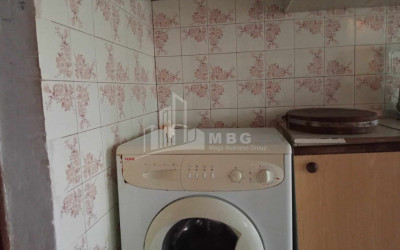
▪ Sold with furniture and appliances
━━━━━━━━━━━━━━━━━━━━━━
🏗️ House and Interior
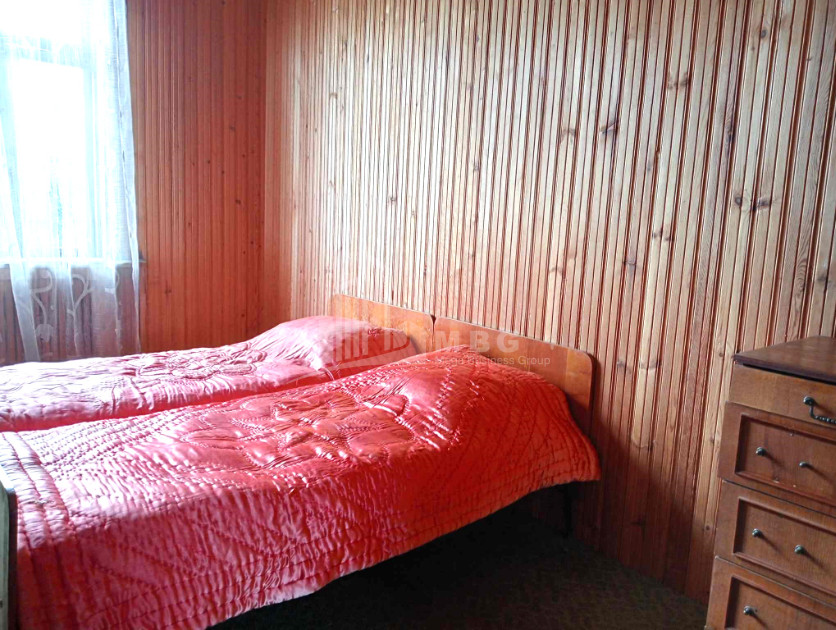
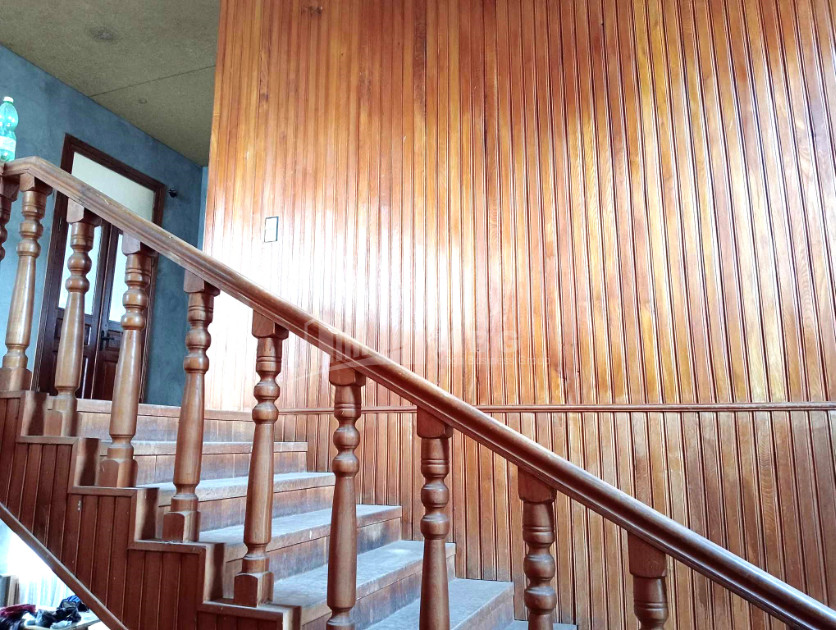
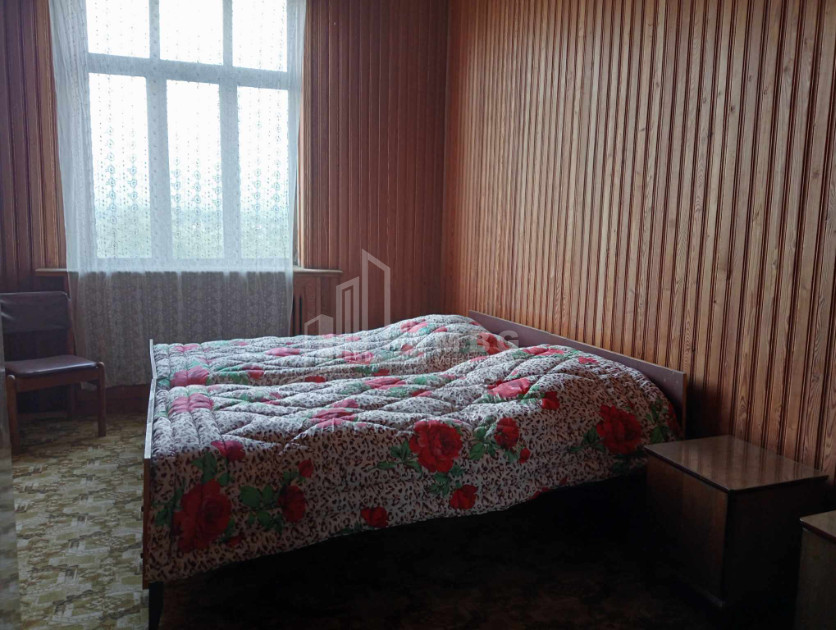
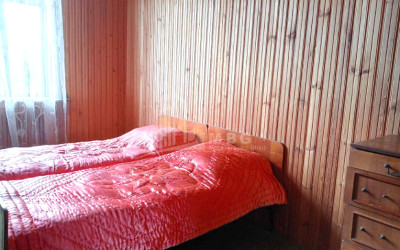
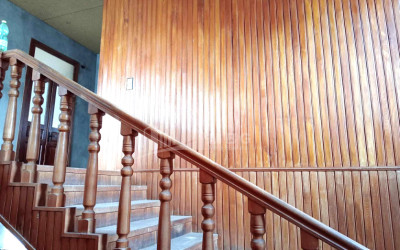
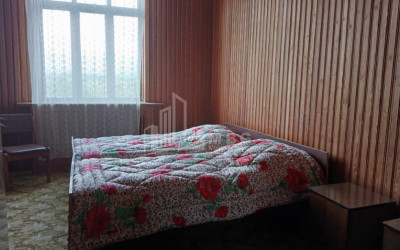
The house is solidly and substantially built with a reinforced-concrete structure. Some renovation work has been completed — the bedroom walls are finished with wood, while the internal staircase is of exceptional quality and design.
🏠 First Floor:
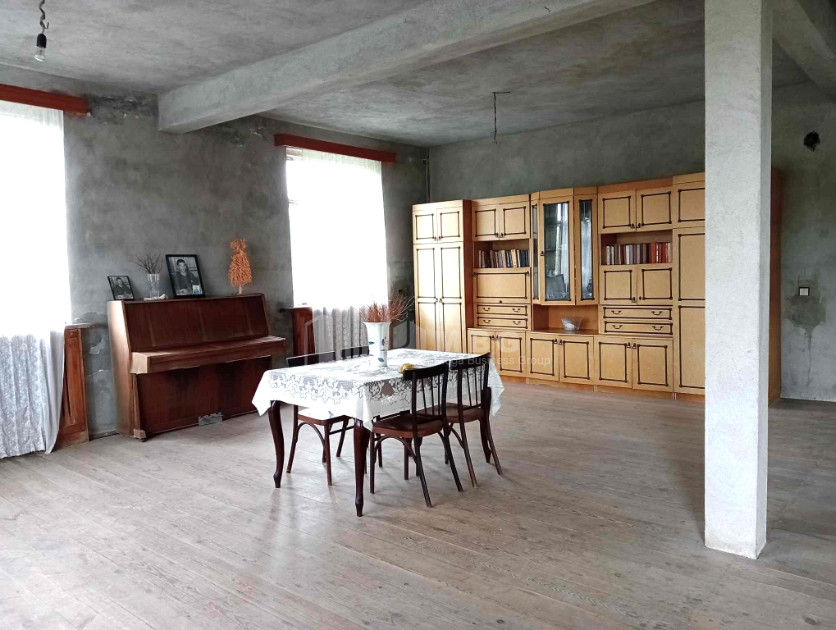
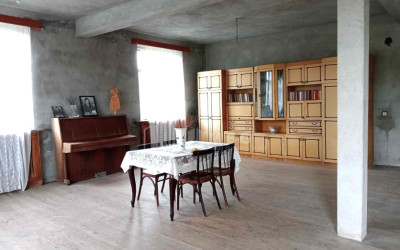
▪ Large living room
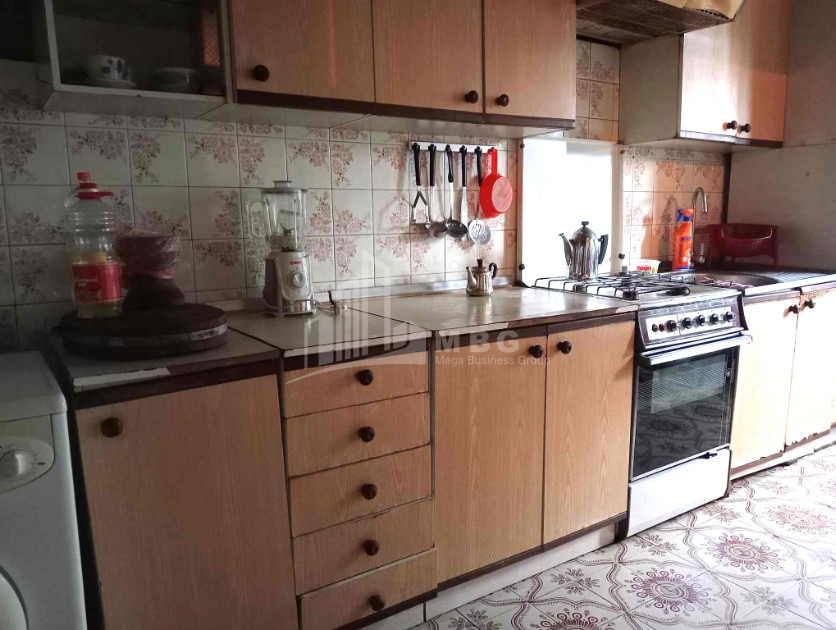
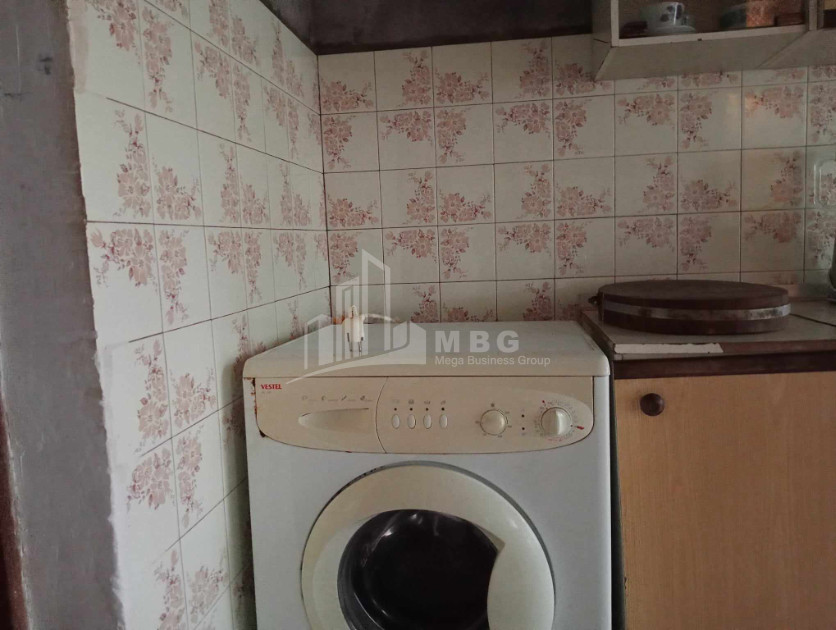
▪ Separate kitchen
▪ 1 bedroom
▪ Storage room under the stairs
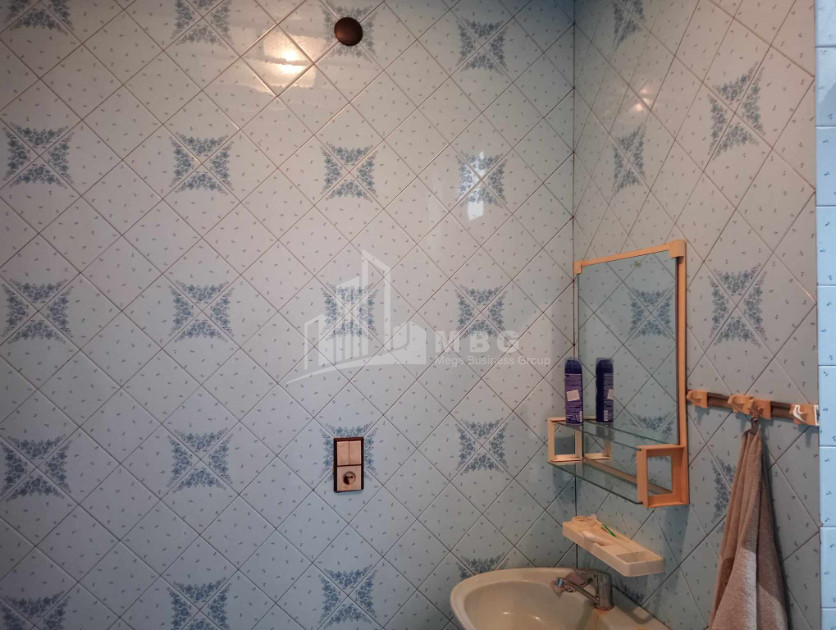
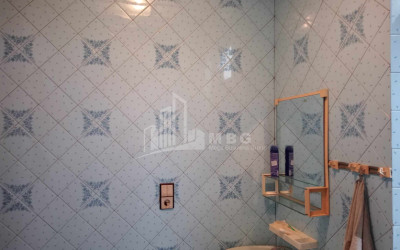
▪ Large bathroom
🛏️ Second Floor:
▪ Large living area — occupying approximately half of the floor area
▪ 5 bedrooms
▪ 1 bathroom
▪ 2 balconies — approximately 15 m² in total
━━━━━━━━━━━━━━━━━━━━━━
🚗 Additional Structures
The yard also includes:
▪ Garage for 2 cars
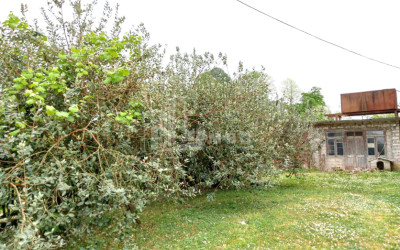
▪ Outdoor kitchen area
▪ Corn storage building
▪ Cattle shed
▪ Chicken coop
These structures are not included in the house’s 420 m² area.
━━━━━━━━━━━━━━━━━━━━━━
🌳 Land, Garden and Yield
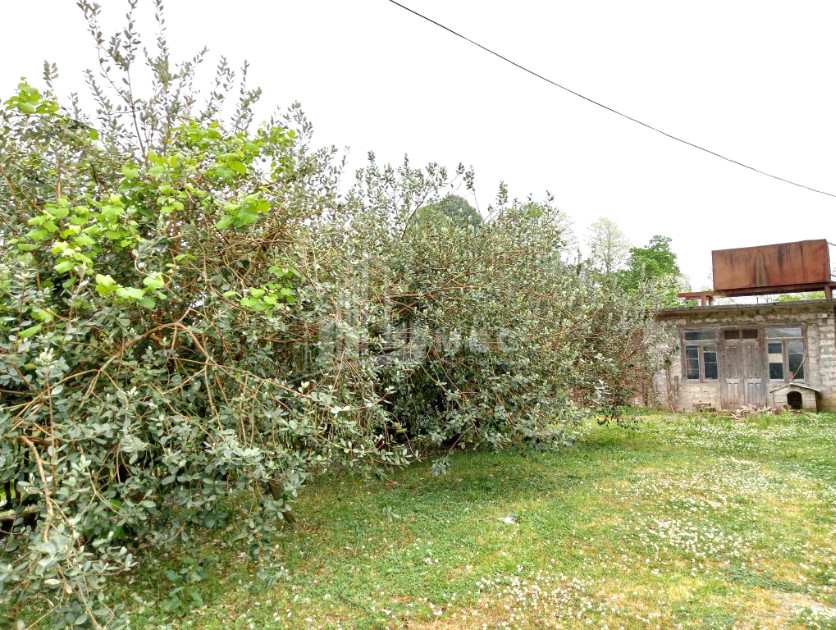
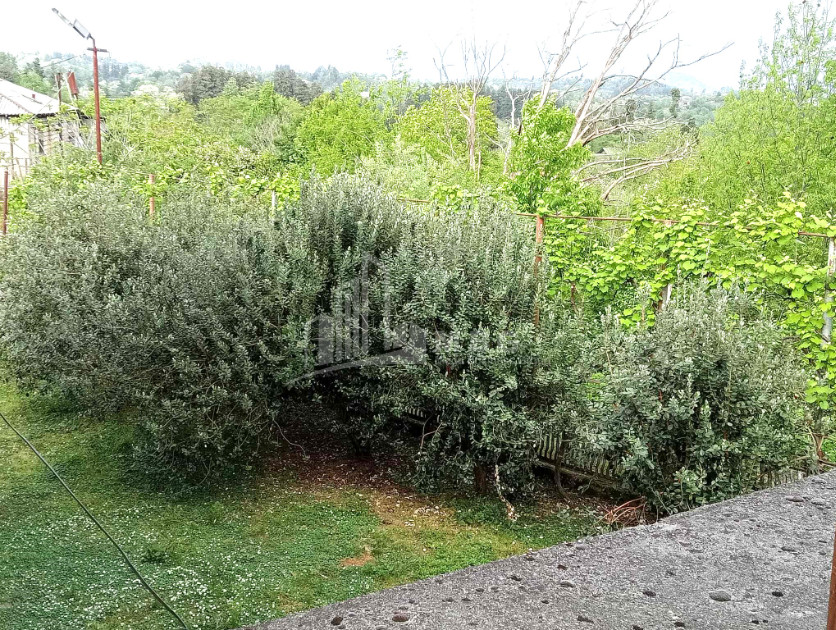
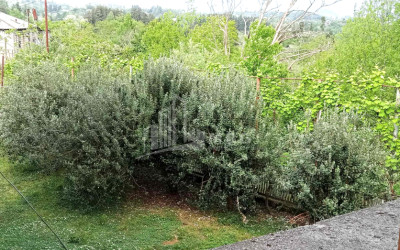
The 1.55-hectare land plot is fully fenced. The garden area is enclosed with mesh fencing, while the area around the house has a concrete base and iron fence panels.
The property features a diverse fruit-bearing garden:
🍎 Apple, pear, cherry, persimmon, kaki, cherry plum, and other fruit trees
🍋 Citrus orchard — lemon, mandarin, and orange trees
🌿 Feijoa
🌰 Hazelnut, walnut, and chestnut trees
🍇 Red Adesa vineyard
🥬 Approximately 500 m² designated for a vegetable garden
📊 Current yield:
▪ Citrus fruit — approximately 4 tonnes per year
▪ Feijoa — approximately 300 kg
▪ Hazelnuts — approximately 700 kg
▪ Walnuts and chestnuts — approximately 500 kg
▪ Red Adesa grapes — approximately 300 kg
━━━━━━━━━━━━━━━━━━━━━━
⚡ Utilities
All main utilities are connected and registered:
✅ Electricity
✅ Natural gas
✅ Water
✅ Communications infrastructure
━━━━━━━━━━━━━━━━━━━━━━
🌄 Surroundings and Development Potential
The elevated location, open sea-facing views, forest areas, and large, well-maintained garden create a distinctive atmosphere.
The property is ideal for:
▪ A family country house
▪ Permanent residence
▪ A family-style guesthouse
▪ An eco-tourism space
▪ The development of agro-tourism and orchard farming
💰 Price: USD 48,000
📞 For detailed information: +995 592 72 72 47